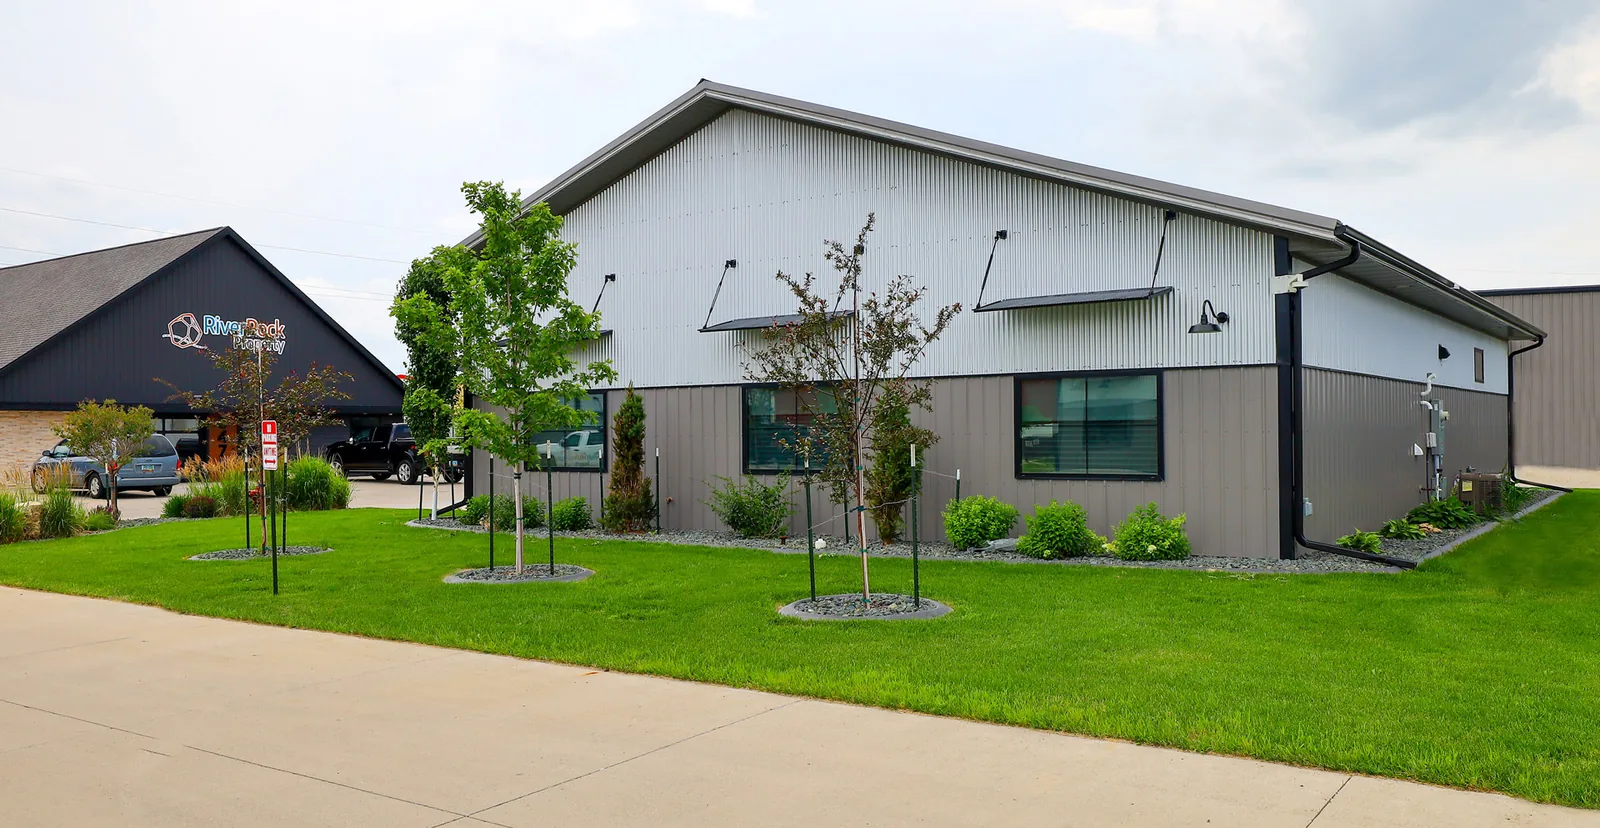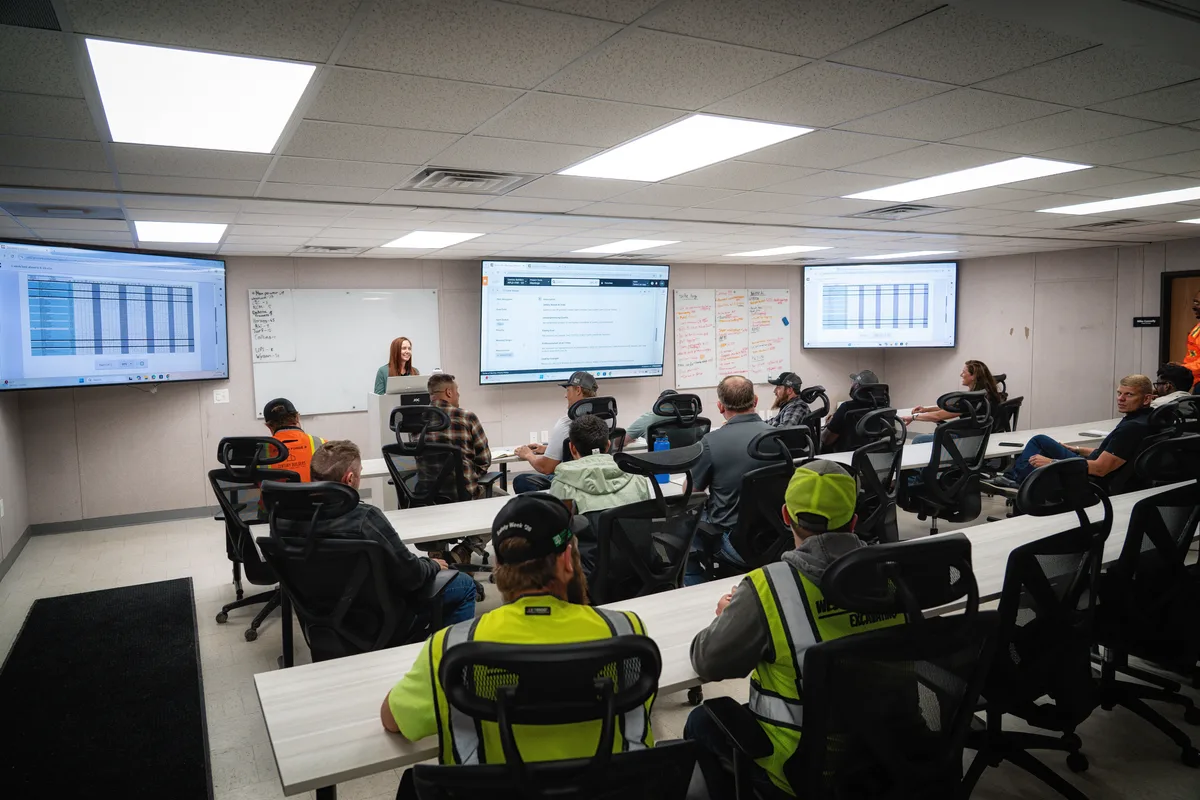
A commercial building is a business decision wearing a hard hat. The frame matters, but what you’re really buying is floor space that makes money, a schedule your operation can plan around, and a structure your lender and insurer take seriously. Here’s how a pre-engineered steel building answers each of those — and the questions worth settling before you break ground.
Clear span: floor space with nothing in the way
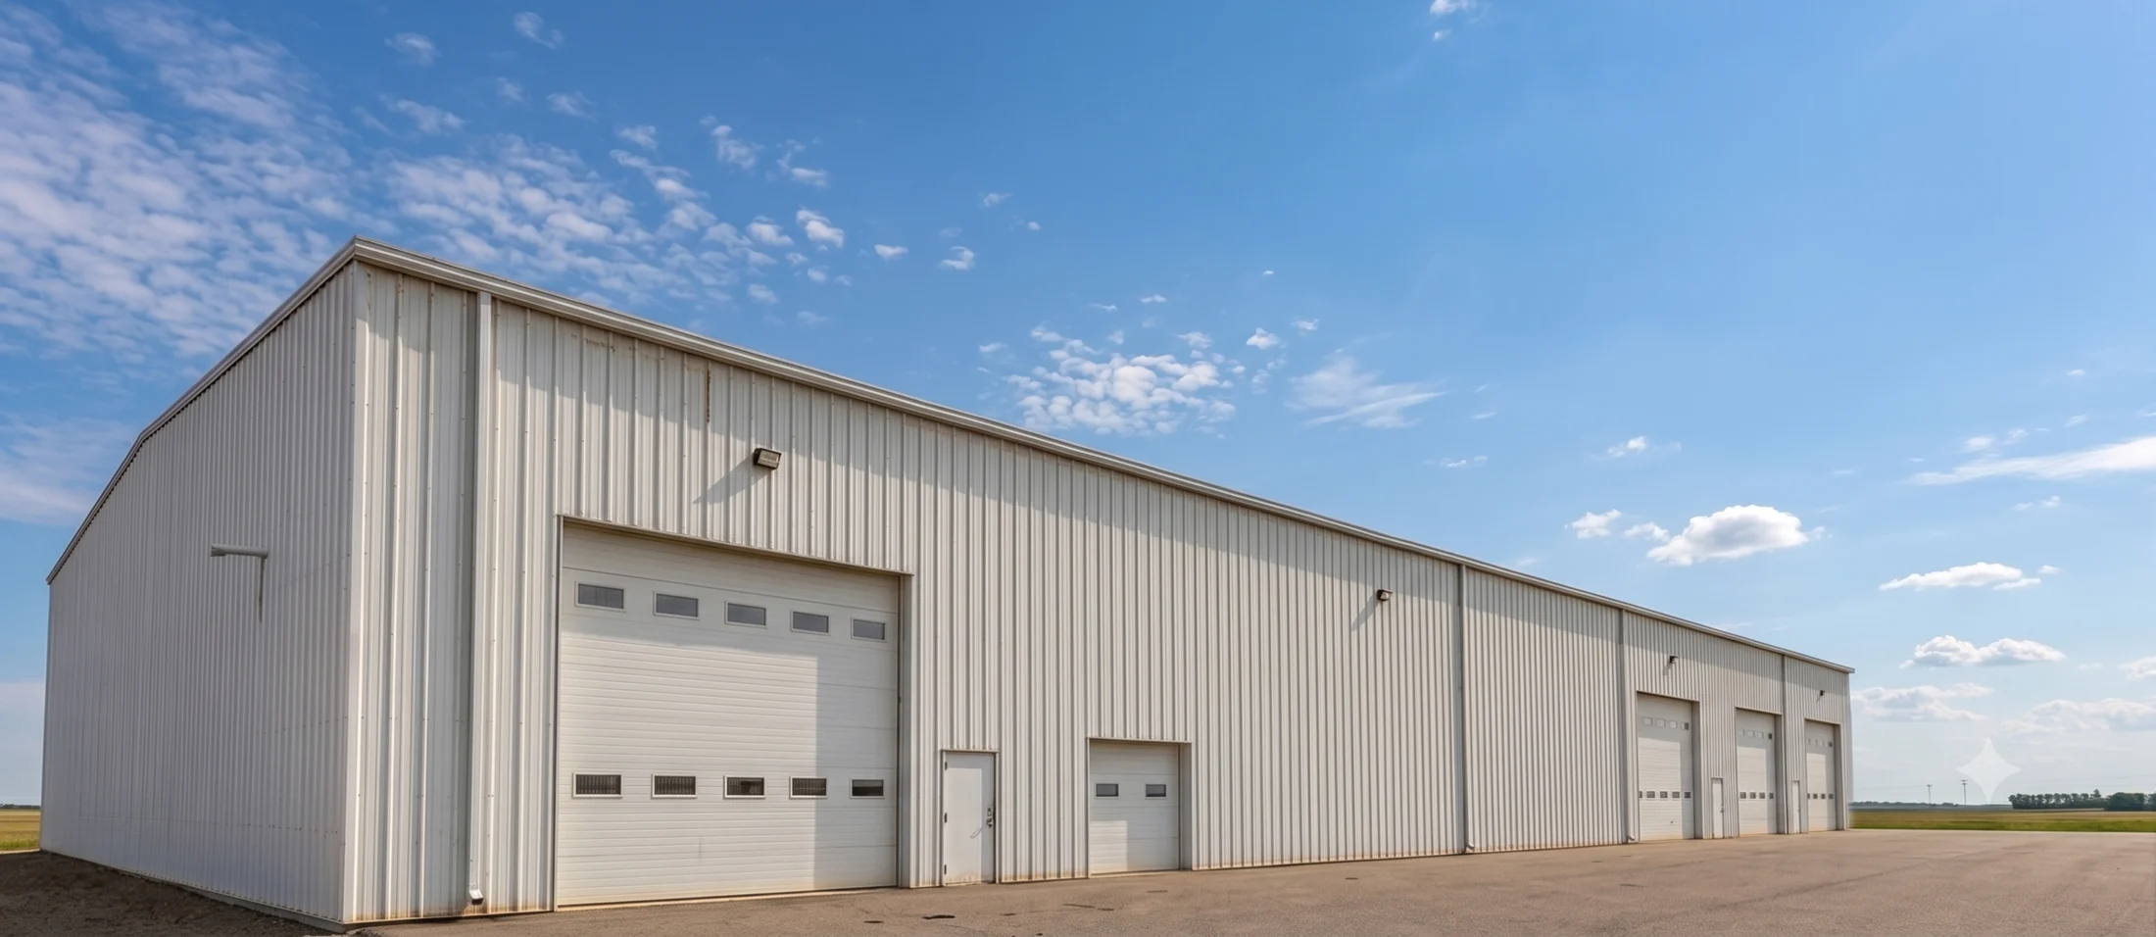
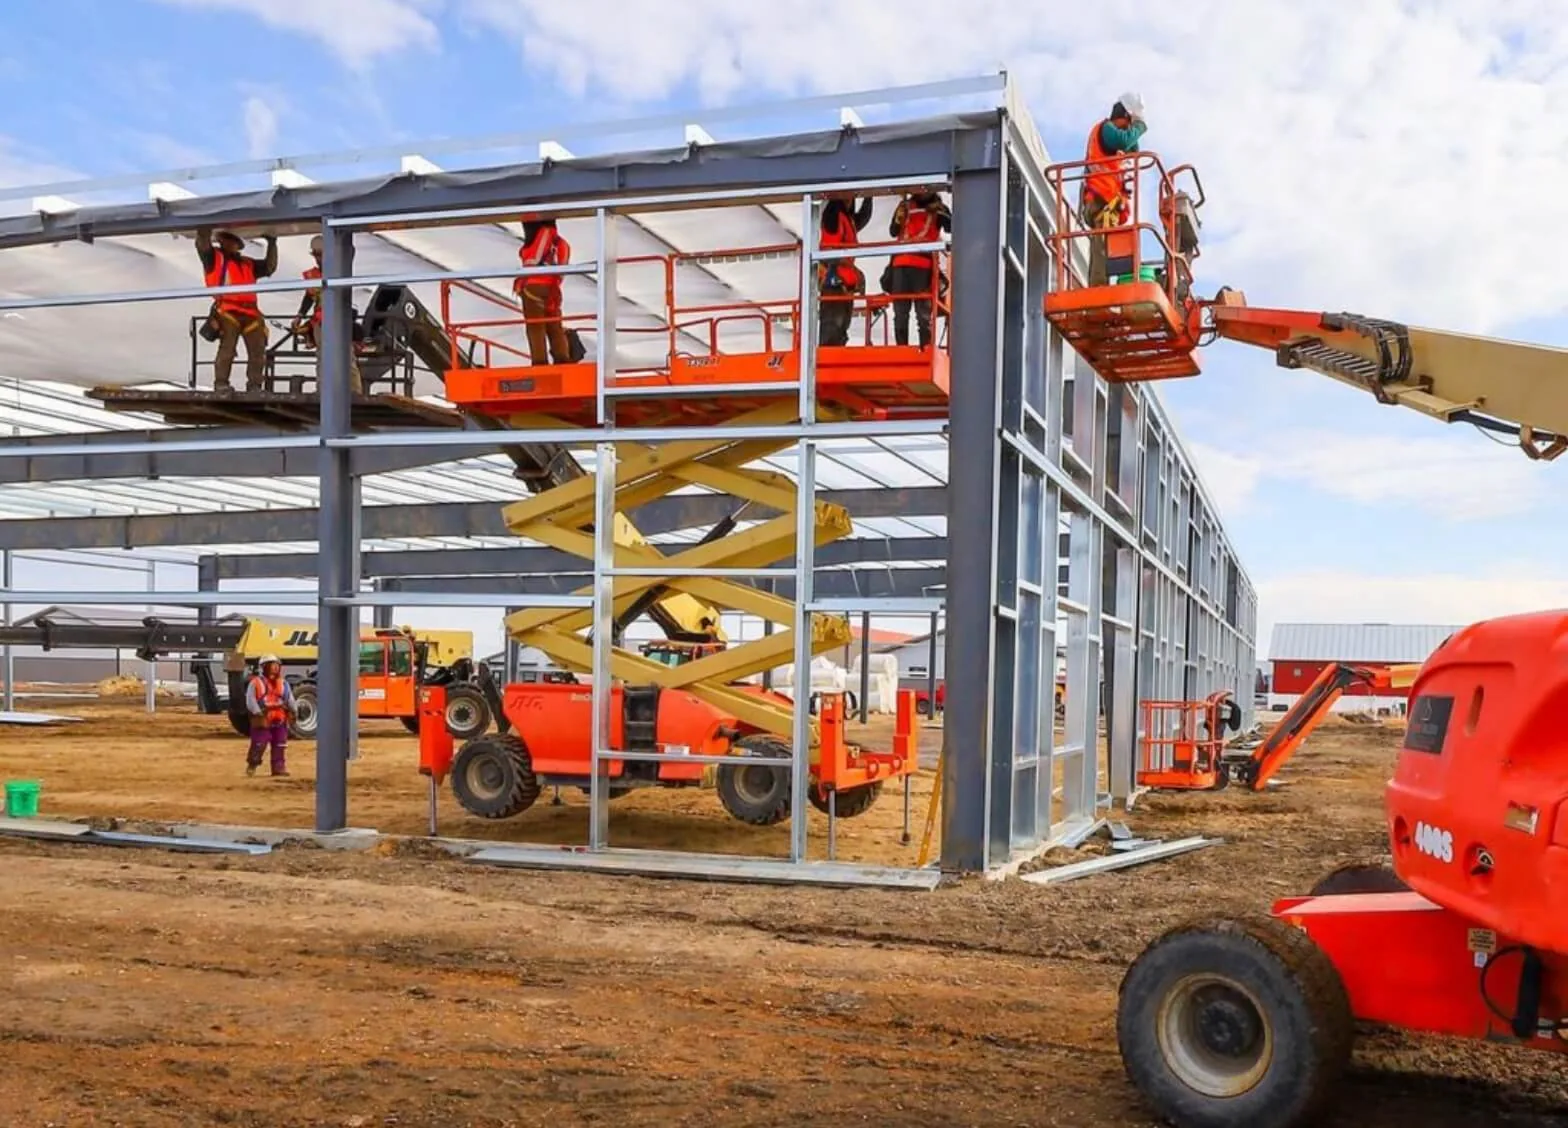
Steel rigid frames routinely clear 100 to 150 feet with no interior columns — the reason steel owns warehousing, manufacturing, and recreation buildings. No columns means racking layouts, production lines, and equipment paths get designed around the work, not around the structure. If your operation needs genuinely wide-open floor, steel isn’t the premium option; past a certain span it’s the economical one.
Plan the expansion before you need it
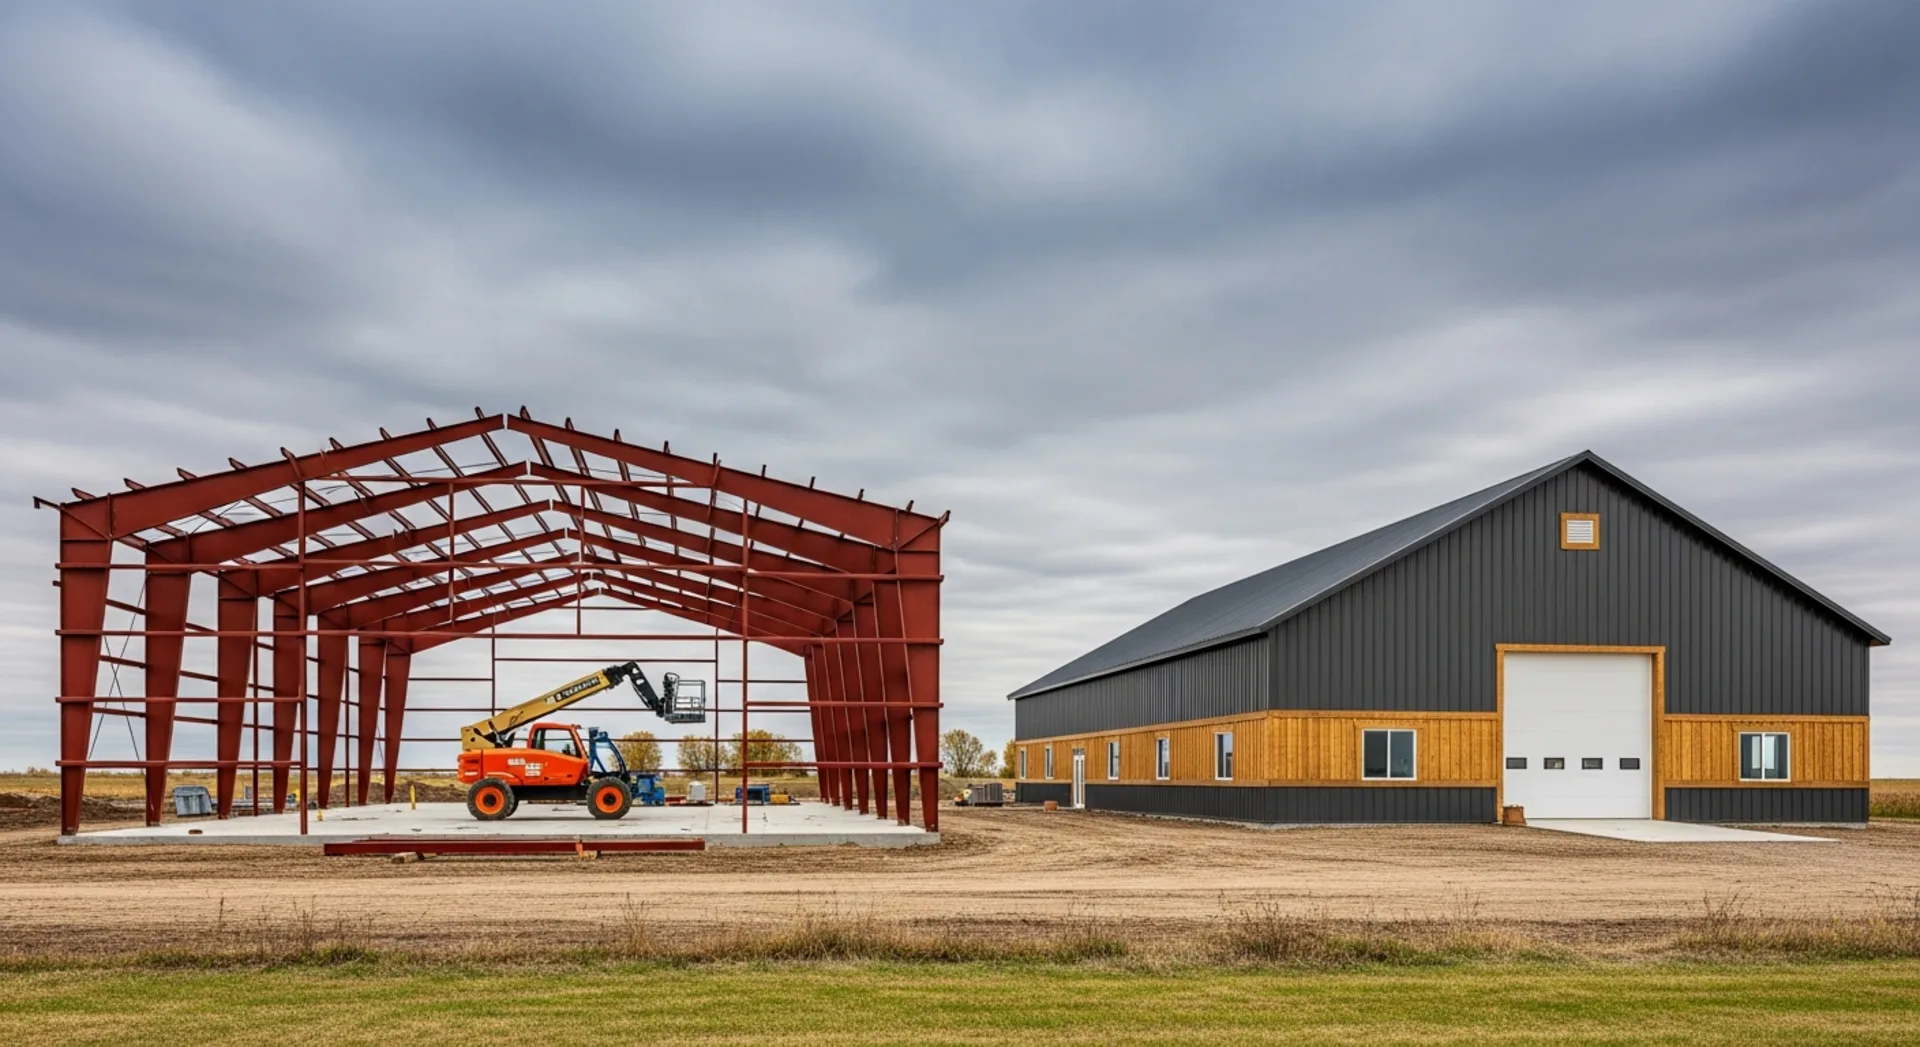
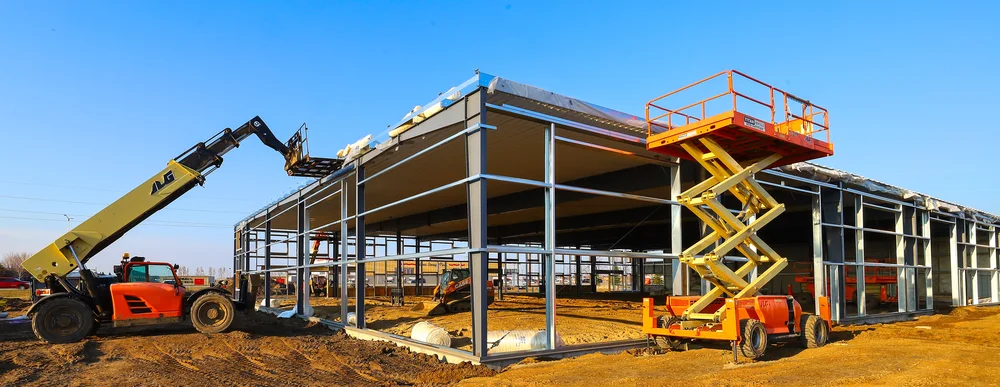
One of steel’s quietest advantages: a pre-engineered building is designed to grow. Order the building with an expandable endwall, and adding bays later means unbolting a wall, setting more frames, and reusing the panels — not demolition. If there’s any chance the business outgrows phase one, say so during design. It costs little then and saves a fortune later.
The timeline is engineering-led — and predictable
Steel runs on a different clock than stick framing: design and fabrication happen before anything ships, the engineered concrete foundation cures, then erection moves fast. The total calendar is longer than post-frame, but it’s predictable — and the fabrication window usually overlaps the permitting and financing paperwork you’d be waiting on anyway. For a business, a date you can plan around beats a date that might be sooner.
What the paperwork side cares about
- Insurance — a non-combustible steel frame often rates better than wood framing. Have your agent quote the building both ways; the spread varies by carrier and use.
- Financing — lenders and appraisers treat an engineered, code-compliant building as a permanent improvement. Stamped drawings for Cass County’s snow and wind loads move underwriting faster.
- Permitting — commercial and occupied uses go smoothly when the engineering is complete. What stalls permits is improvised construction, not steel.
The building should fit the business plan, not the other way around. Bring the operation; we’ll size the structure to it.
Century Building Systems
Start with the operation, not the building
Square footage, clear span, door schedule, office build-out, five-year growth — that’s the conversation. If steel is the right tool, we’ll show you why in numbers; if post-frame fits better, we’ll say that too. See what we build on the steel buildings page, then talk to a builder.