Ask anyone who’s built a farm shop what they’d do differently, and you’ll hear the same two answers: bigger and taller. Equipment keeps growing — a modern air seeder or four-wheel-drive tractor doesn’t fit through the door that worked fine fifteen years ago. So before we talk framing, let’s talk about the decisions that actually determine whether your shop still works in 2040.
Size the building for the next machine, not the current one
The cheapest square feet you’ll ever buy are the ones you add while the building is on paper. Widening a post-frame building later is a major project; adding a bay during design is a line item. Walk your equipment list, add what’s on the five-year plan, then leave working room around the biggest piece — you’re not parking machines, you’re working on them with the doors closed in January.
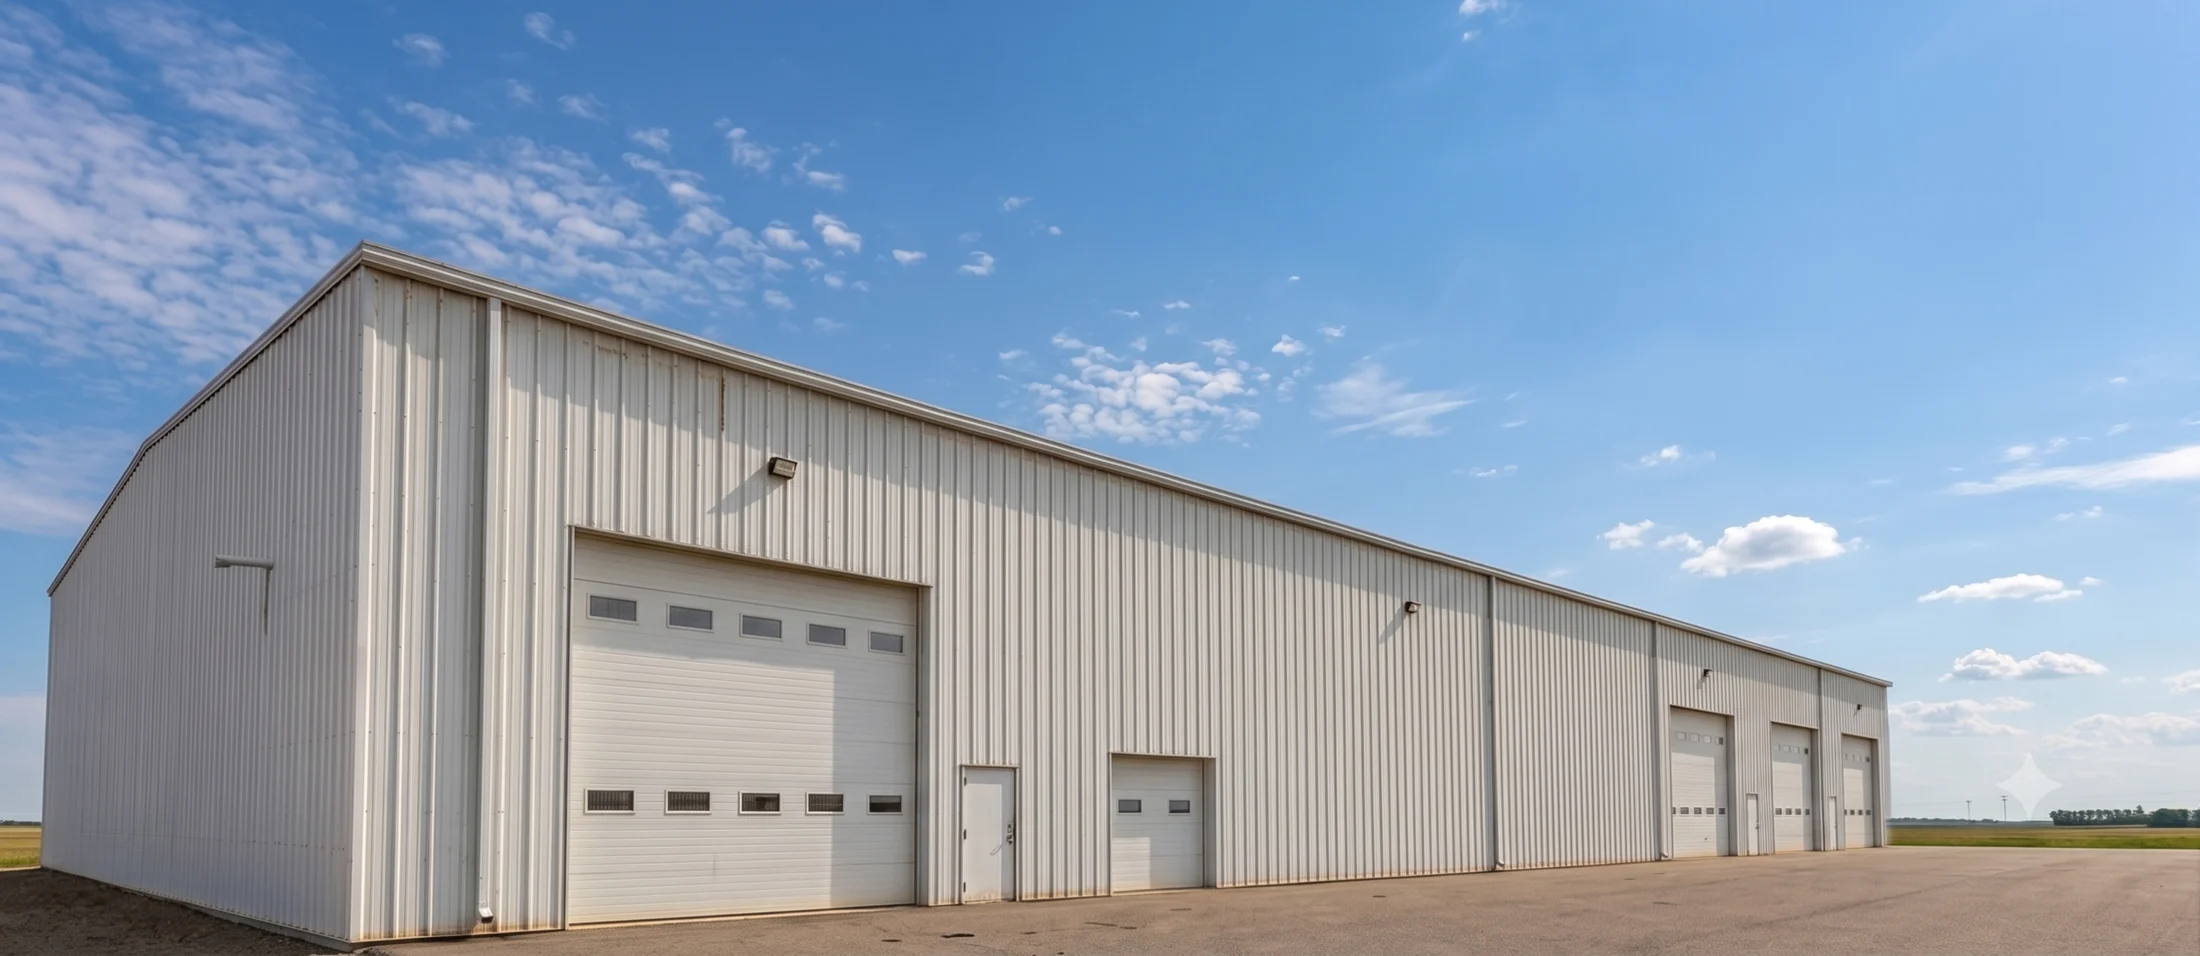
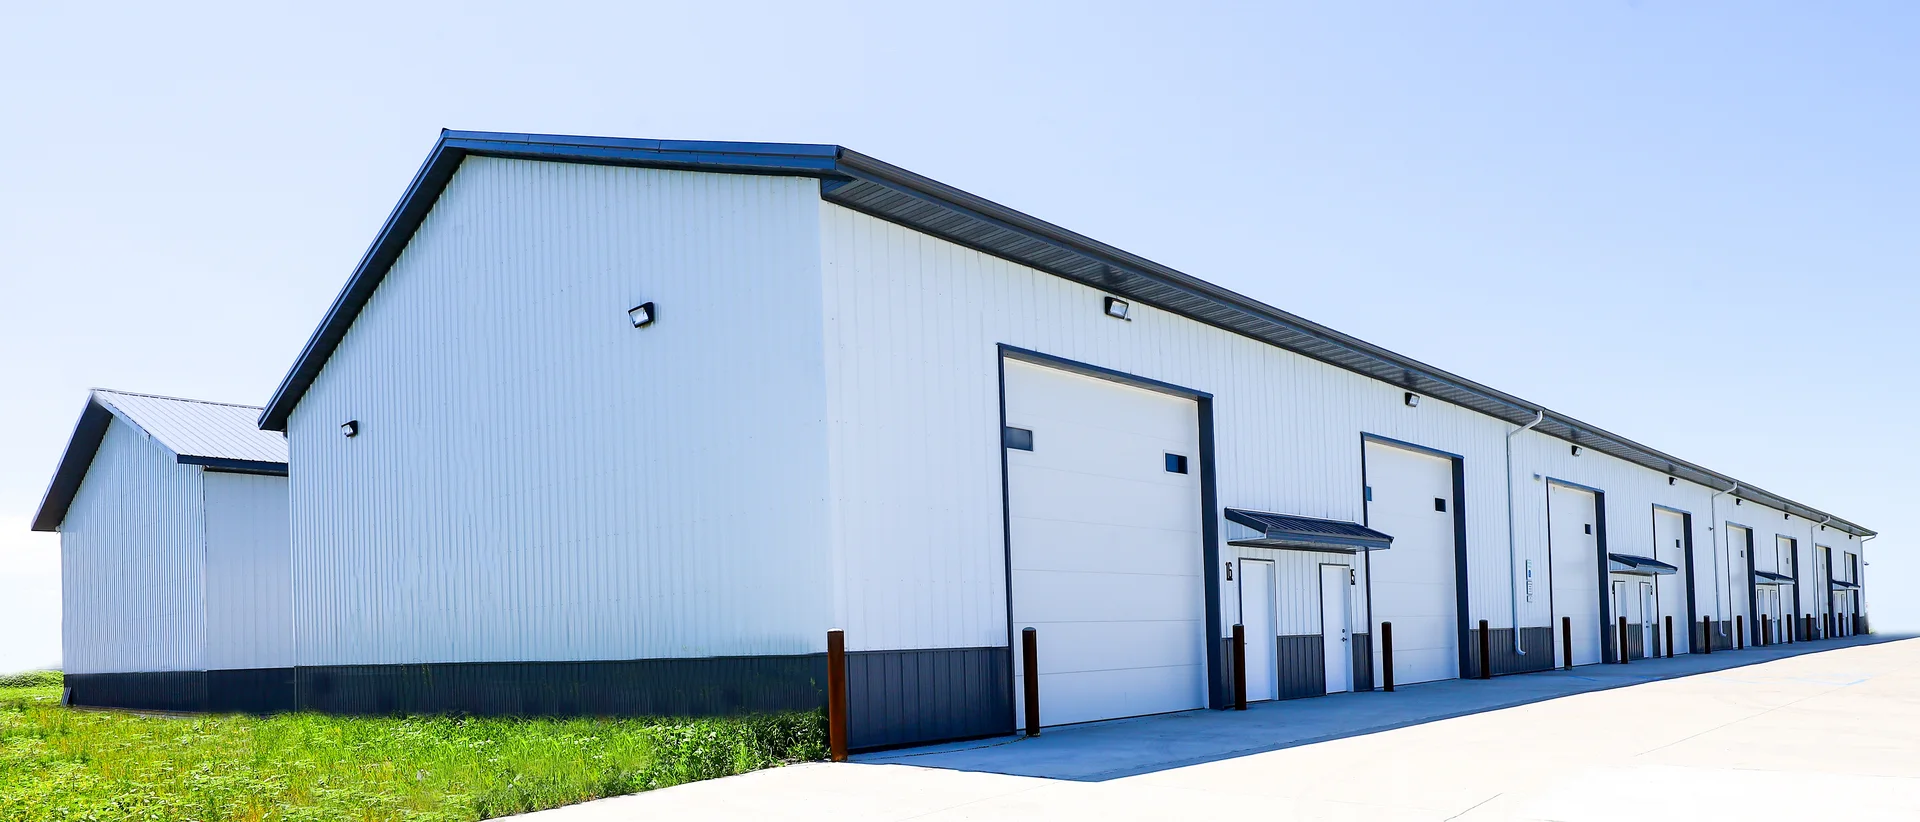
- Height first. Door height is set by your tallest equipment plus attachments — and the building height is set by the door. A 16- to 18-foot sidewall is the modern farm-shop baseline for a reason.
- One big door beats two small ones. A wide hydraulic or bi-fold door on the gable end swallows equipment that a pair of overheads can’t.
- Plan the concrete now. Floor drains, in-floor heat loops, and mezzanine footings are cheap before the slab is poured and expensive after.
Heat it like you mean it
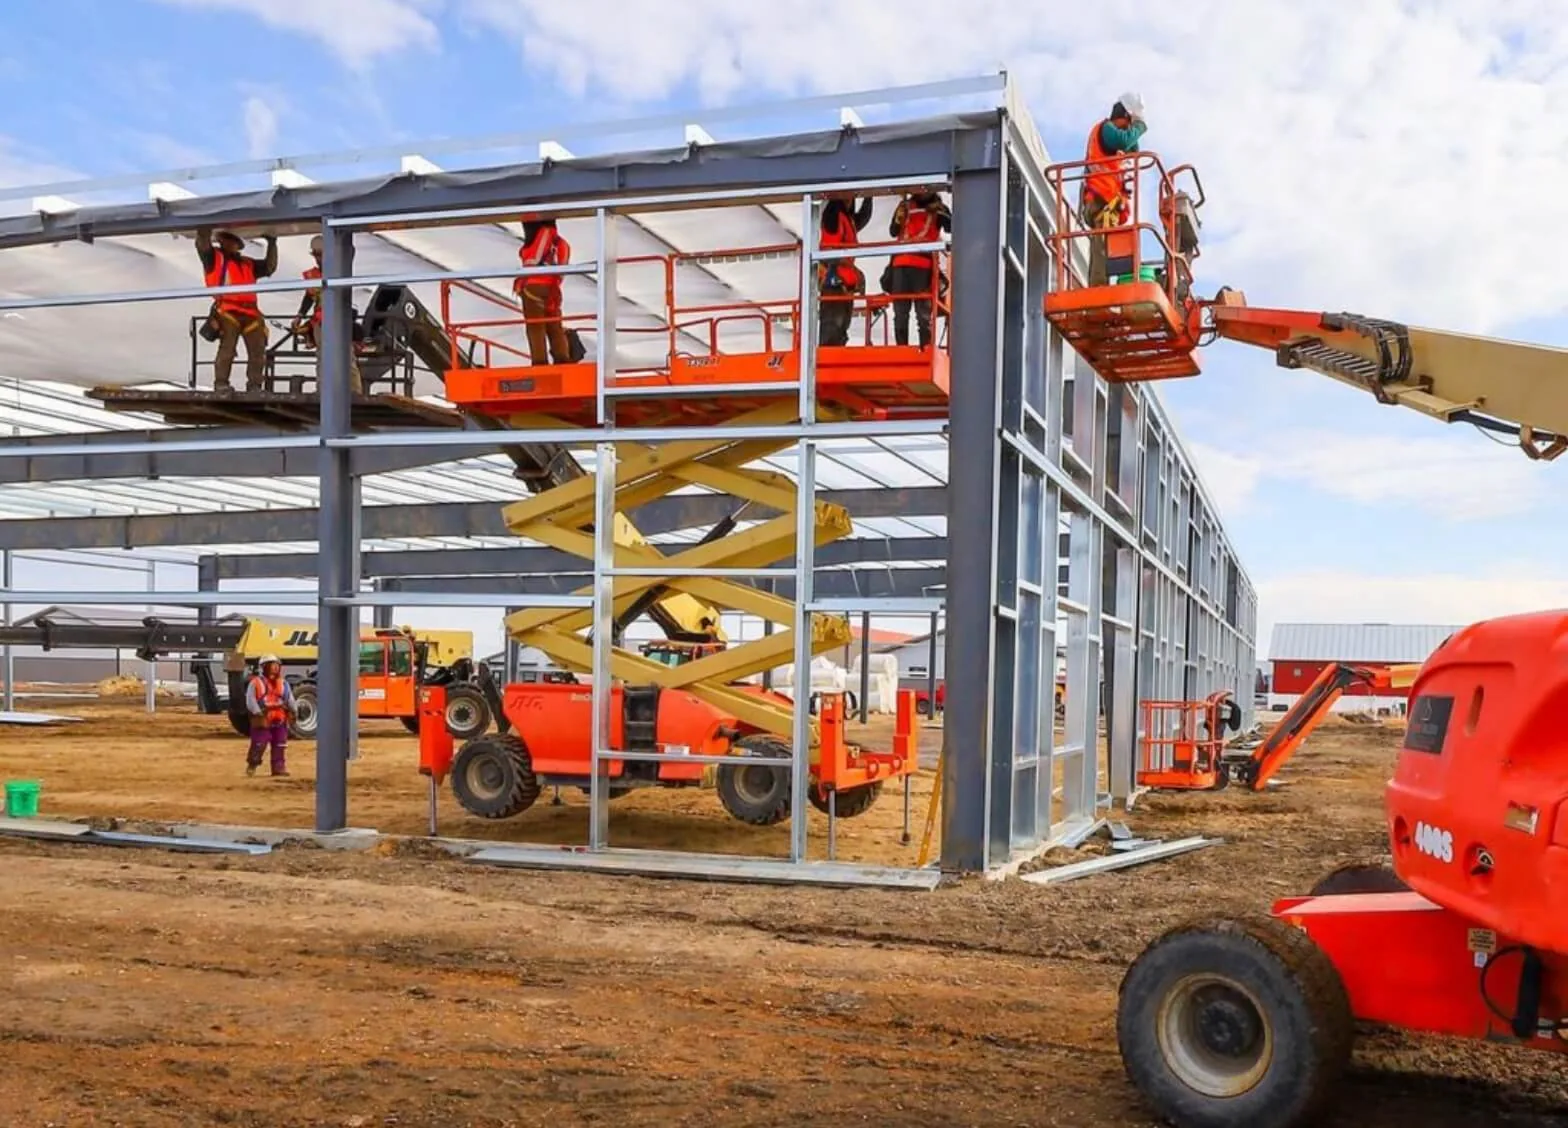
A cold shop is storage. A heated shop is where equipment gets fixed in February instead of at the dealership in April. Post-frame walls are practically built for insulation — the deep cavities between columns take thick batts with minimal framing in the way, so the wall holds its rated R-value in a way steel-framed walls struggle to match. Pair that with in-floor heat and the building stays comfortable at 30 below without the furnace running flat out.
The part you’ll never see again: the foundation
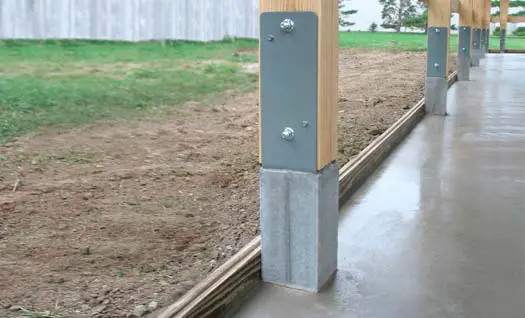
Every decision above sits on the one you can’t change later. The Red River Valley’s clay holds moisture, and a treated post buried in it is on a clock — that’s the failure that ends most traditional pole barns. Every Century post-frame building stands on [Perma-Column precast concrete foundations](/post-frame-buildings/perma-column) instead: concrete takes the ground contact, the laminated wood column bolts on above grade, and no wood touches soil. It’s our standard, not an upsell.
A shop is a thirty-year decision on a farm. The foundation is the part of that decision you only get to make once.
Century Building Systems
Bring us the equipment list
The best planning conversation starts with what the building has to hold — the machines, the workflow, the five-year plan. Bring that, and we’ll bring the spans, door options, and real numbers. Talk to a builder, or see what post-frame can do on the post-frame buildings page.