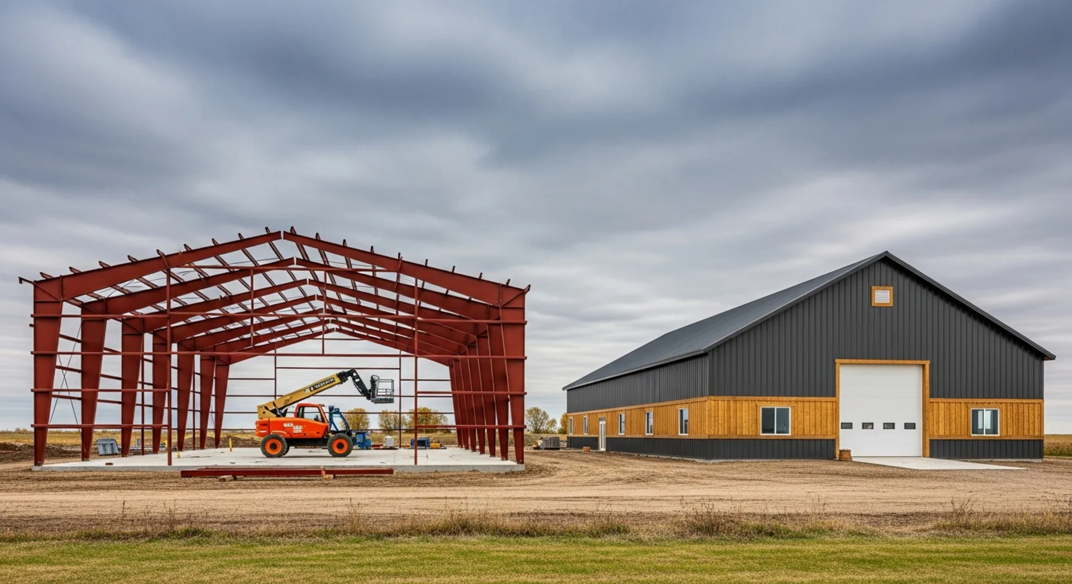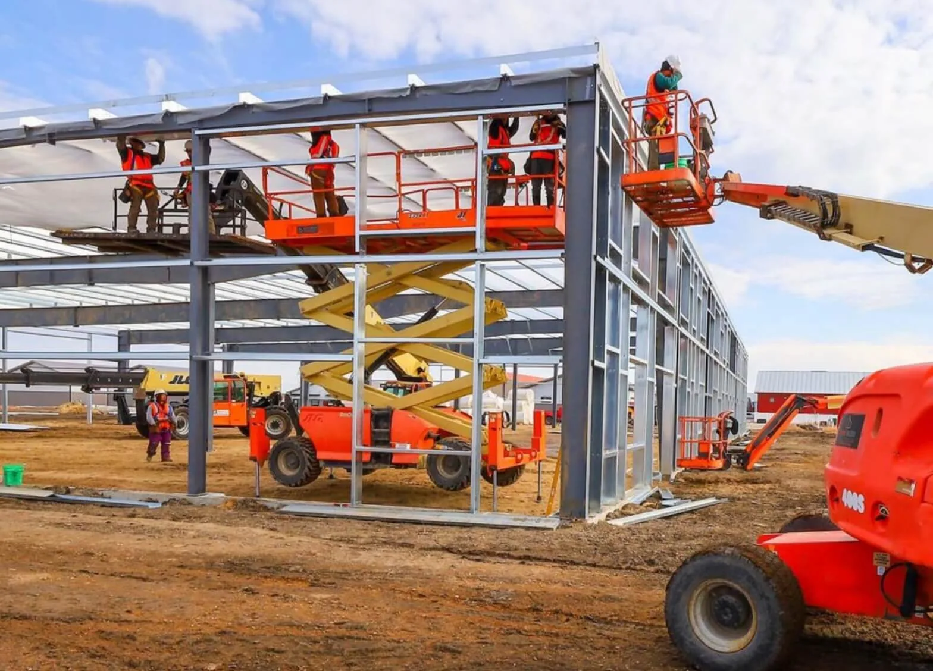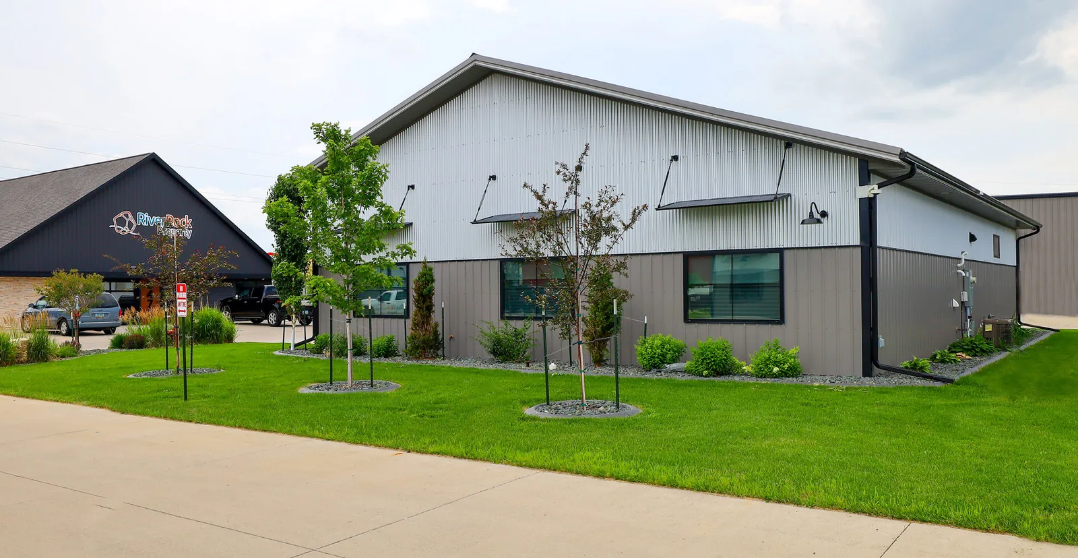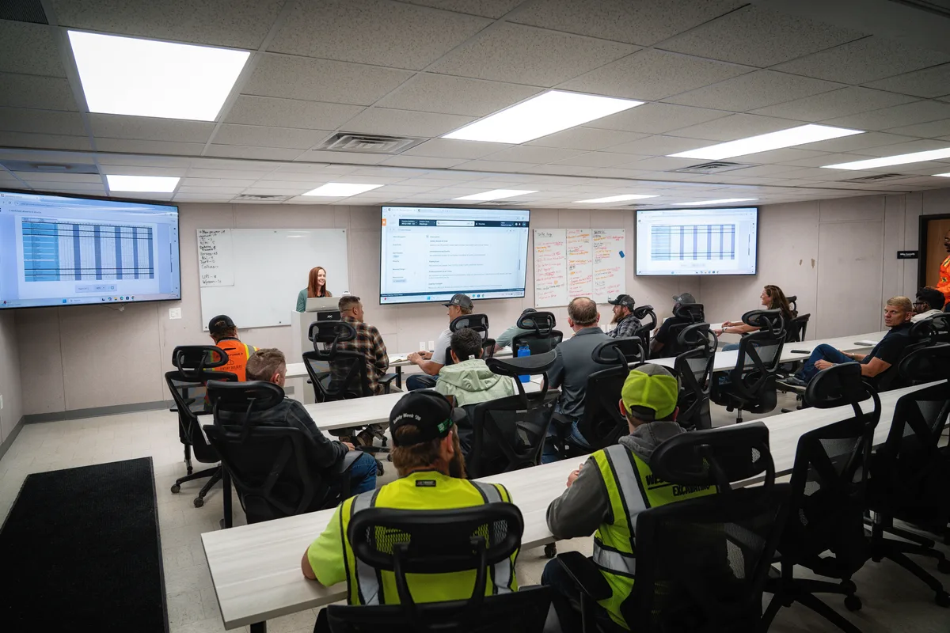
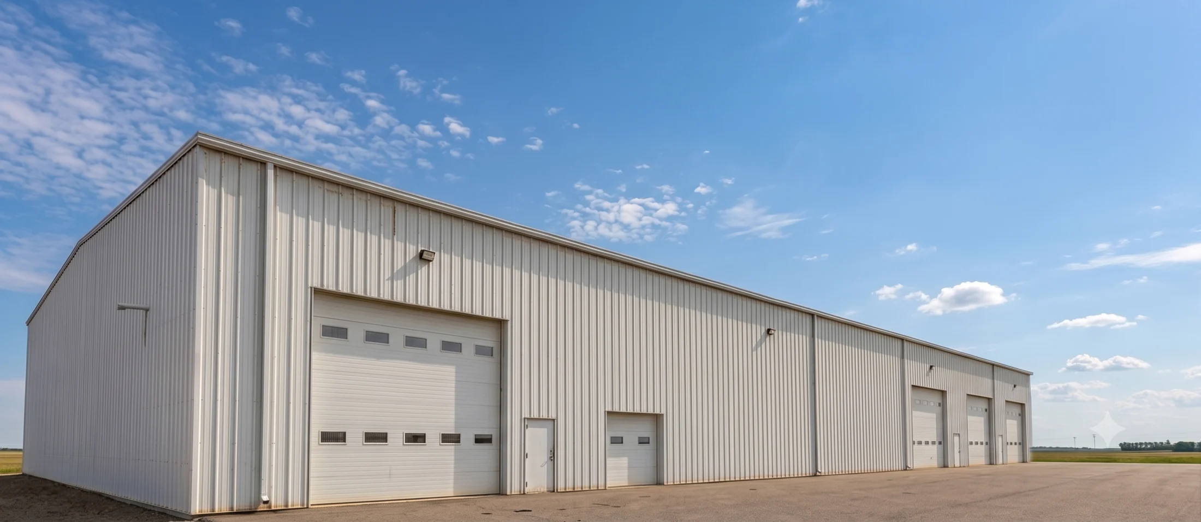
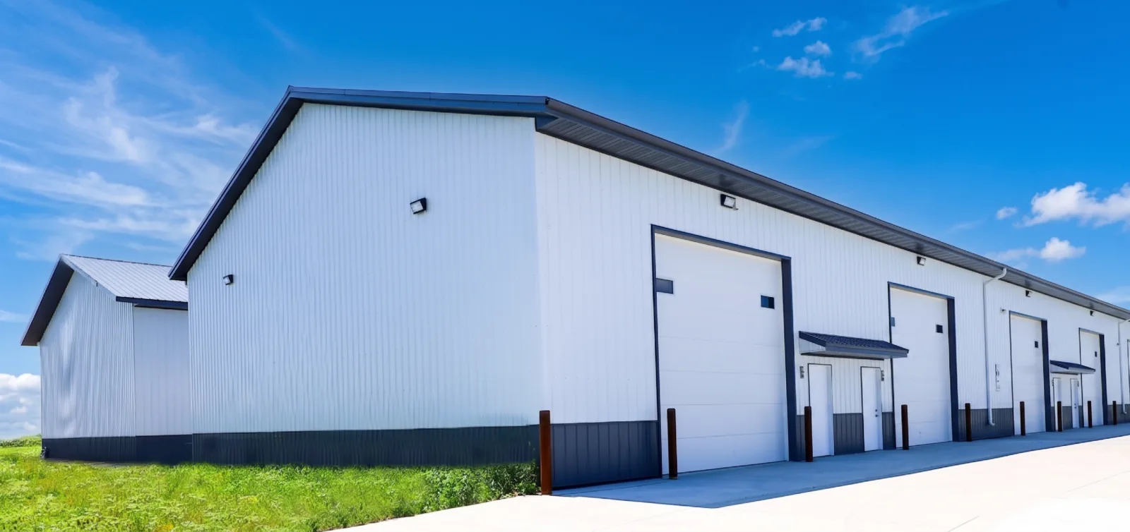
We wrote a complete steel vs post-frame guide that goes deep on structure, foundations, cost, and insulation. This is the short version — the five questions we actually ask across the table, because for most projects they settle the decision before the coffee’s cold.
1. How wide does the open floor need to be?
This is the fastest sorter. Wood trusses cover buildings up to roughly 80 feet wide economically — which handles most shops, ag buildings, and light commercial. Need 100-plus feet with no interior columns for warehousing, production, or an arena? That’s steel’s home turf, and past that span steel is usually the *cheaper* answer, not the premium one.
2. What does the building do all day?
Equipment storage, a farm shop, a shop-with-office? Post-frame delivers the most building per dollar. Heavy daily industrial use, oversized crane loads, corrosive or high-traffic operations? Steel shrugs off the abuse. The honest tell: buildings that work for a living lean steel; buildings that shelter and serve lean post-frame.
3. When do you need to be under a roof?
Post-frame is typically the faster sequence — simpler foundation, quicker material package, fast framing. If equipment has to be inside before winter, post-frame usually wins the calendar. Steel’s engineering-led schedule is longer but predictable, and fabrication often overlaps the permitting you’d be waiting on anyway.
4. Will it be heated?
In a climate that hits 30 below, this question has teeth. Every steel member crossing the insulation is a thermal bridge, so insulated steel needs a continuous, engineered envelope to hold its R-value. Post-frame’s deep wall cavities take thick insulation with minimal framing in the way — one big reason heated shops around here are so often post-frame.
5. What’s the real budget — including the foundation?
Compare turnkey numbers, not frame prices. Steel needs an engineered concrete foundation sized for the loads its frames concentrate at each column. Post-frame keeps foundation dollars modest — and on a Century building that never means wood in the ground, because every post-frame we build stands on Perma-Column precast concrete foundations.
We build both, so we don’t care which one you pick. We care that it’s the right one.
Century Building Systems
Still on the fence?
Buildings in the 60-to-80-foot range with moderate loads are the genuine gray zone — that’s where site, use, and timeline tip the answer. Bring those five answers to a conversation with a builder and you’ll leave with a straight recommendation and the numbers behind it.