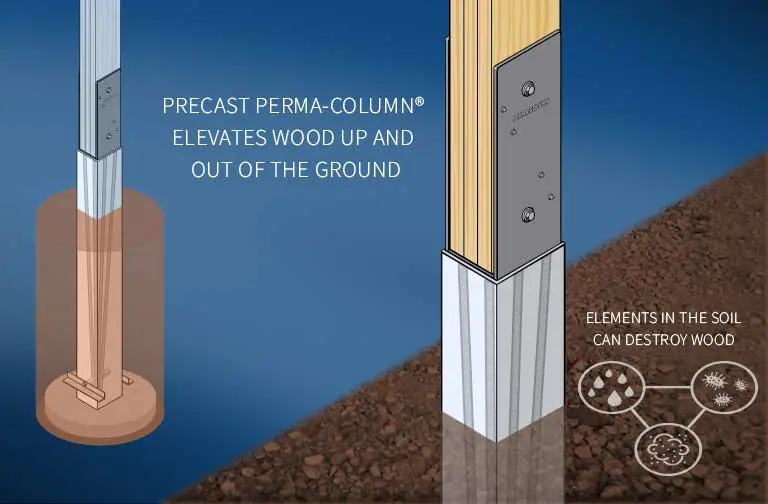
The foundation is where cheap buildings fail. Every traditional pole barn shares the same weak point: a treated wood post buried directly in the soil, sitting exactly where moisture, microbes, and freeze-thaw cycles do their work. In the Fargo region’s moisture-holding clay, it’s not a question of whether buried wood eventually rots — it’s when.
And a rotted post is not a small repair. By the time it shows, the building is already up — so fixing the foundation means jacking, bracing, and digging out the exact part of the structure everything else is standing on. It’s the most expensive failure a post-frame building can have, and it’s completely avoidable.
Wood in the ground rots. Concrete doesn’t.
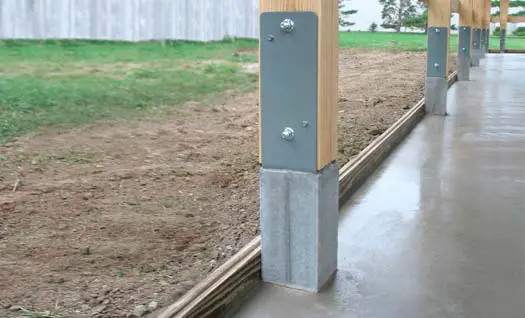
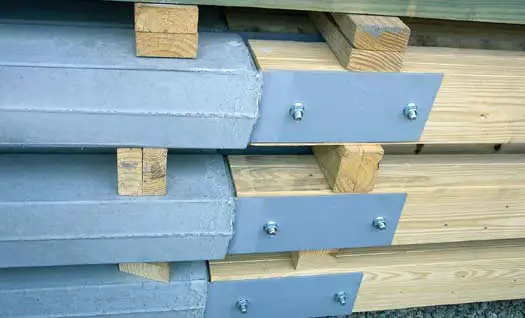
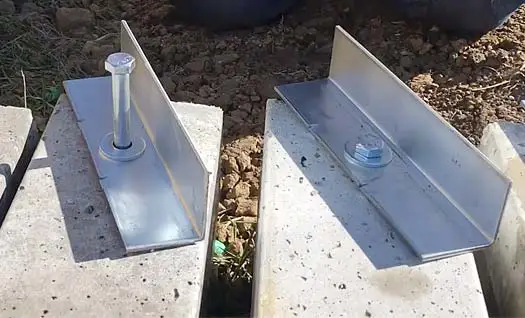
Perma-Column fixes the flaw instead of treating it. A precast concrete column goes in the ground, where the moisture is. The laminated wood column bolts to an engineered steel bracket above grade — high and dry. Concrete handles the soil; wood stays where wood belongs.
Engineered from the ground up
This isn’t a bag of concrete poured around a post on site. Every Perma-Column lower is a precast, factory-controlled structural element, engineered to outlast the building it carries:
- 10,000 PSI precast concrete — roughly three times stronger than the standard concrete in a typical footing
- 60,000 PSI rebar running the full length of the column, cast in, not added later
- 1/4" powder-coated steel bracket, robotically welded for a consistent, repeatable connection
- Galvanized uplift anchors that tie the system down against North Dakota wind loads
- ICC-ES certified and backed by a manufacturer’s limited lifetime warranty
How it beats a traditional pole barn
A cheap pole barn and a serious post-frame building can look identical on day one. The difference is under the ground, and it shows up years later:
- Buried treated wood relies on chemical treatment to slow decay — and treatment slows rot, it doesn’t stop it. Precast concrete doesn’t rot at all.
- A field-set post is only as straight and as anchored as the day’s dig. A precast column is a certified, engineered part with known strength and uplift resistance.
- A rotted post is a major structural repair. A Perma-Column foundation is designed to protect the building for generations.
Certified, and backed in writing
Perma-Column is evaluated by the International Code Council Evaluation Service (ICC-ES) and certified compliant with the International Building Code and International Residential Code. That means inspectors already know the system — quicker permits, fewer question marks, and confidence the foundation isn’t the weak link. The columns are made from recycled materials with no toxic chemicals leaching into your soil, and they’re backed by a limited lifetime warranty.
We specify Perma-Column as the standard foundation on every post-frame building we engineer — not an upsell.
Century Building Systems
Why it’s our standard, not an upsell
On a building meant to last decades, the foundation is the last place to save a few dollars. Perma-Column removes the single most common long-term post-frame repair — so it goes on every Century post-frame building, specified during engineering, not sold à la carte. That’s the difference between a building that’s engineered and one that’s improvised.
Whether you’re planning a new shop or looking at a pole barn with posts already going soft, the right foundation depends on your site and your soil. Talk to a builder — we’ll walk the project with you and tell you straight what it needs.