We build both. Steel and post-frame each earn their keep on the right project — and each one is the wrong answer on the wrong project. Because we don’t have a horse in the race, we can walk you through the real differences the way we would on a job site: structure, foundations, cost, timeline, insulation, lifespan, and the paperwork side — insurance and financing — that most comparisons skip.
One more thing before we start: everything below is filtered through where we build. The Fargo region means moisture-holding clay soil, a frost depth code officials take seriously, and real snow and wind loads. A comparison written for Tennessee doesn’t transfer here. This one does.
The structural difference, in plain terms
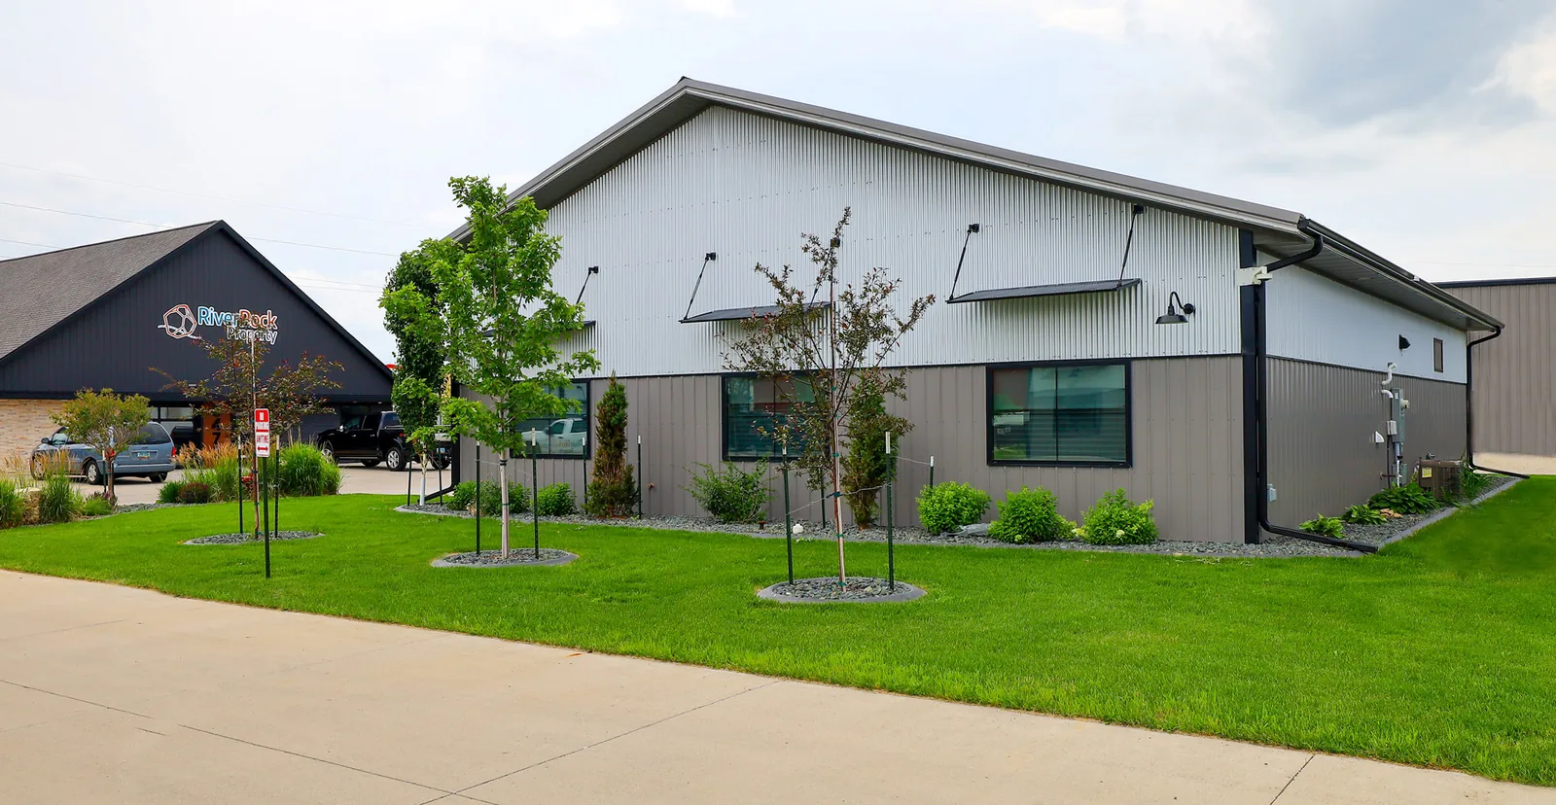
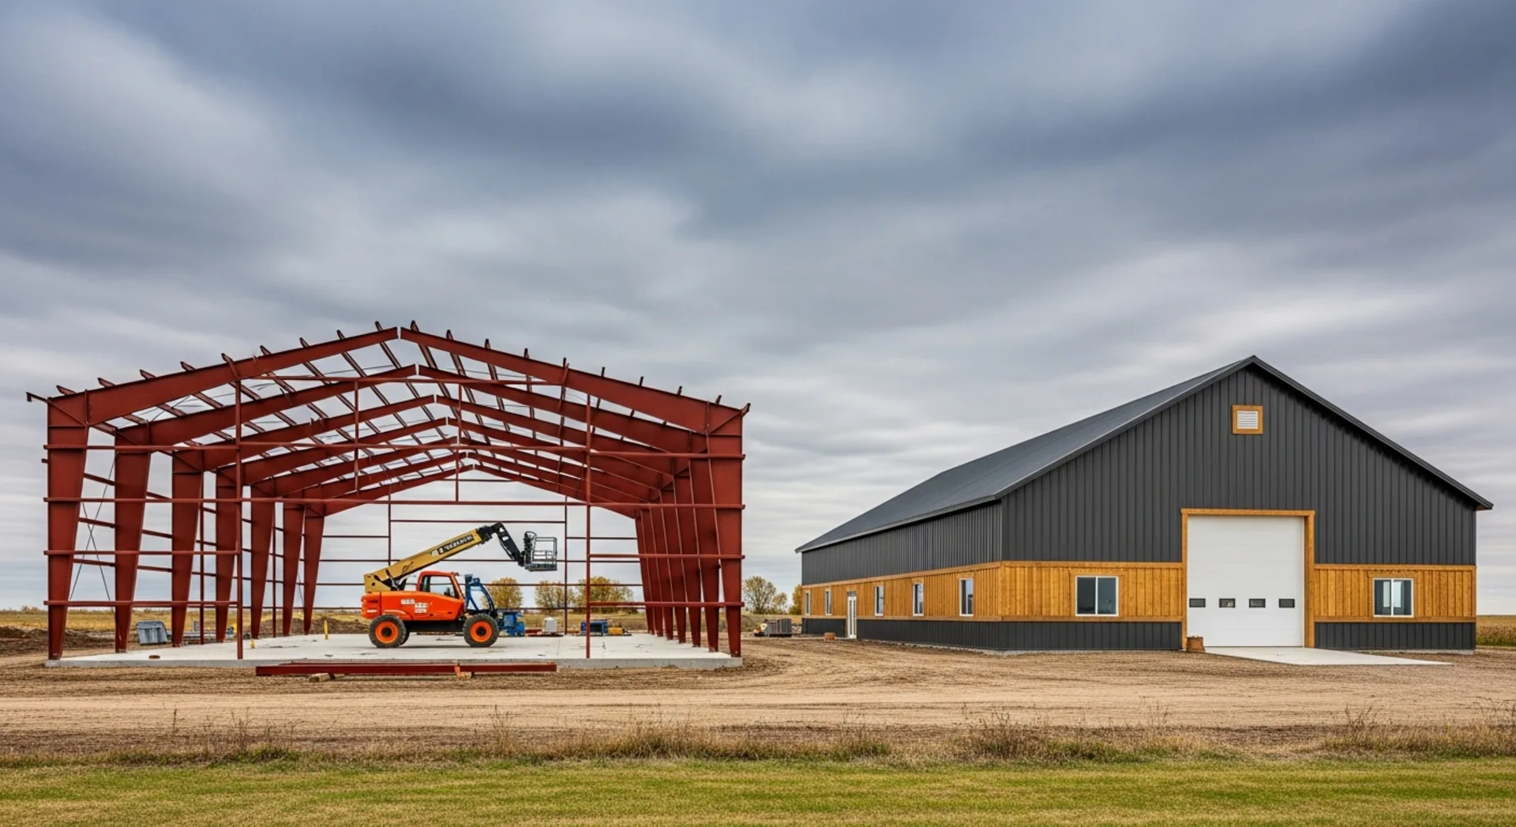
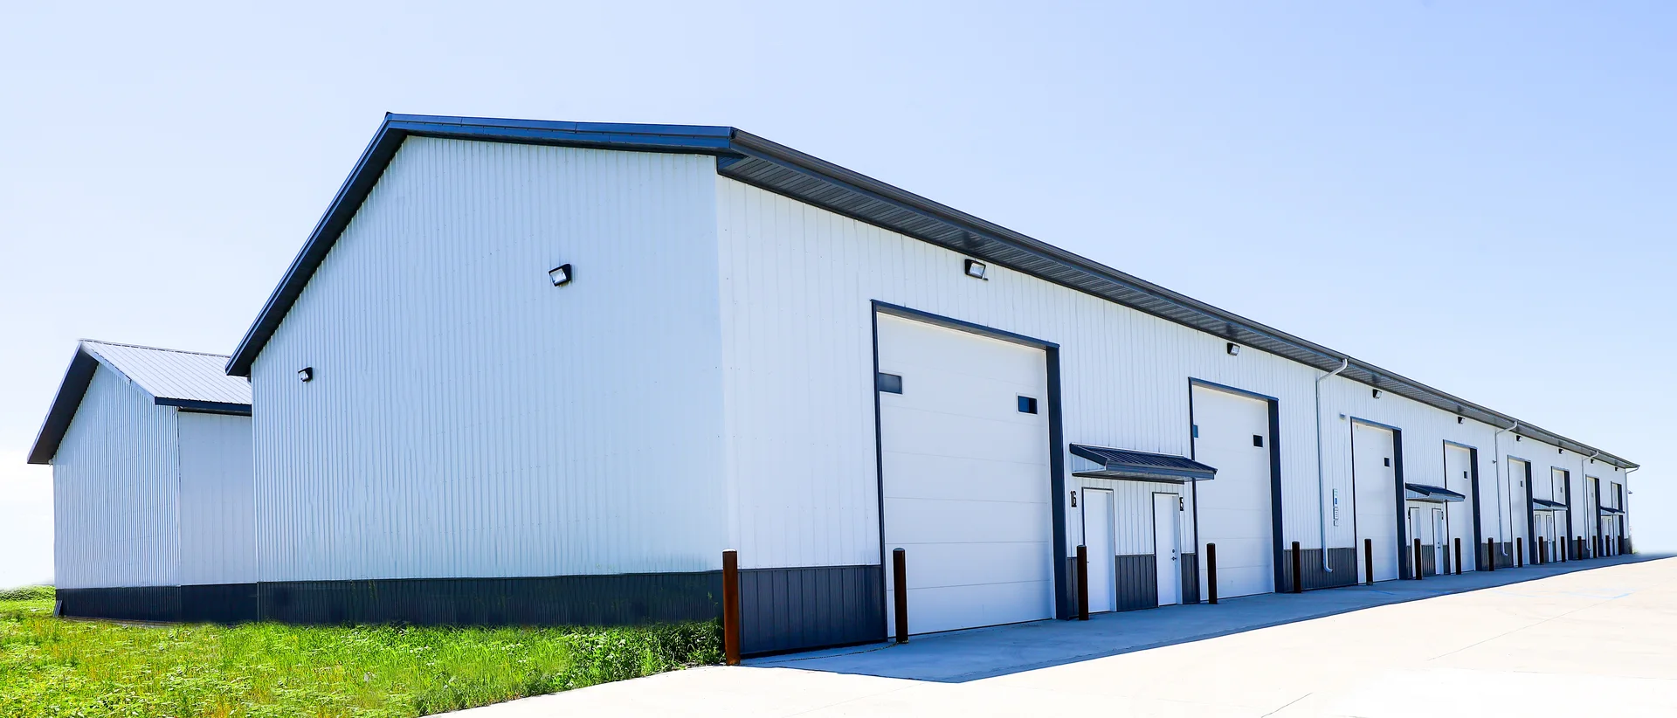
A post-frame building carries its loads on engineered wood columns set at regular intervals, with trusses spanning between them. The wide column spacing leaves big wall cavities and takes fewer materials than stud framing, which is a lot of why post-frame delivers so much building per dollar.
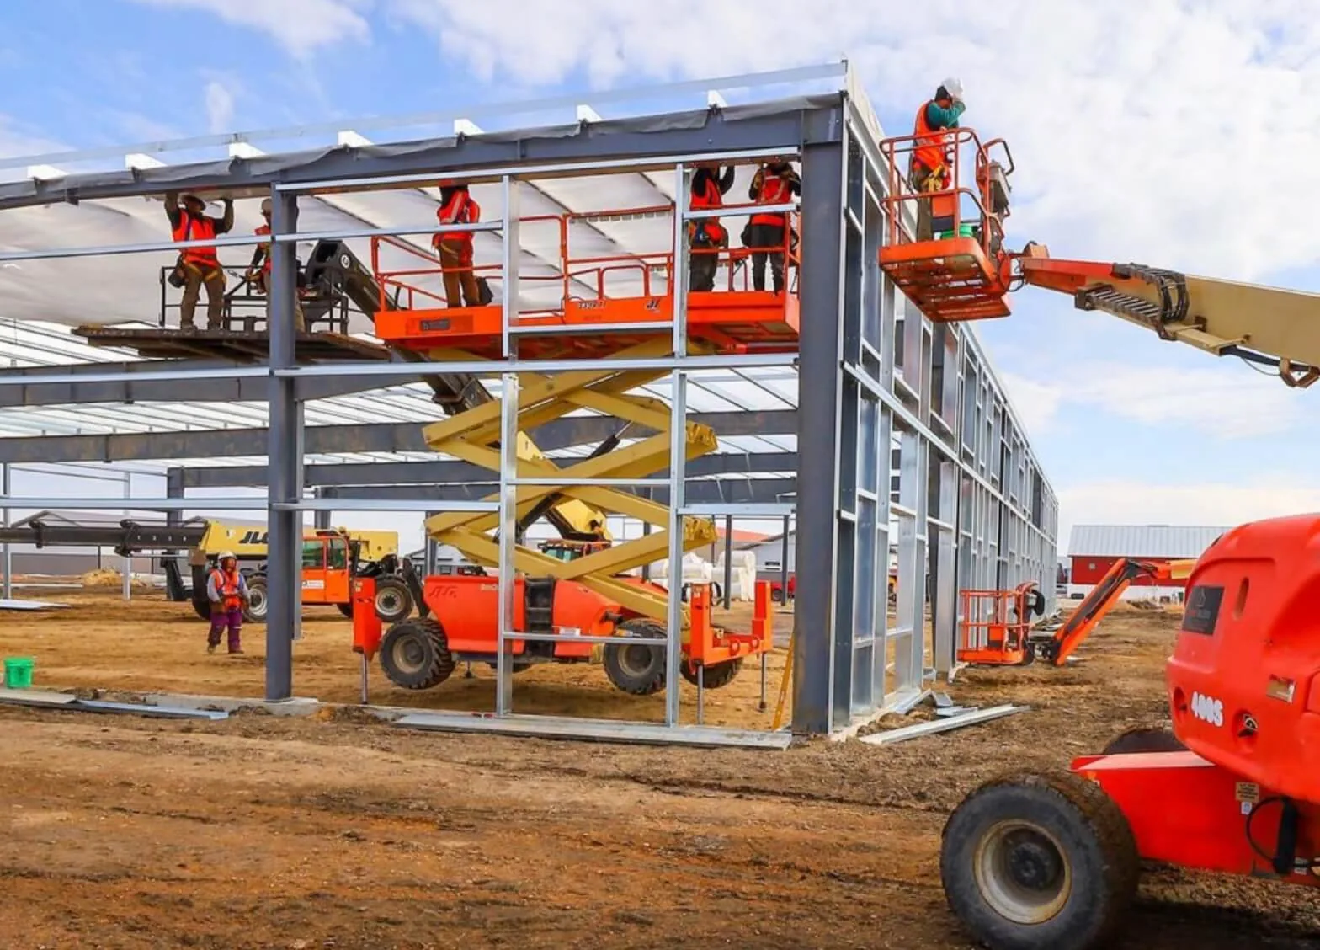
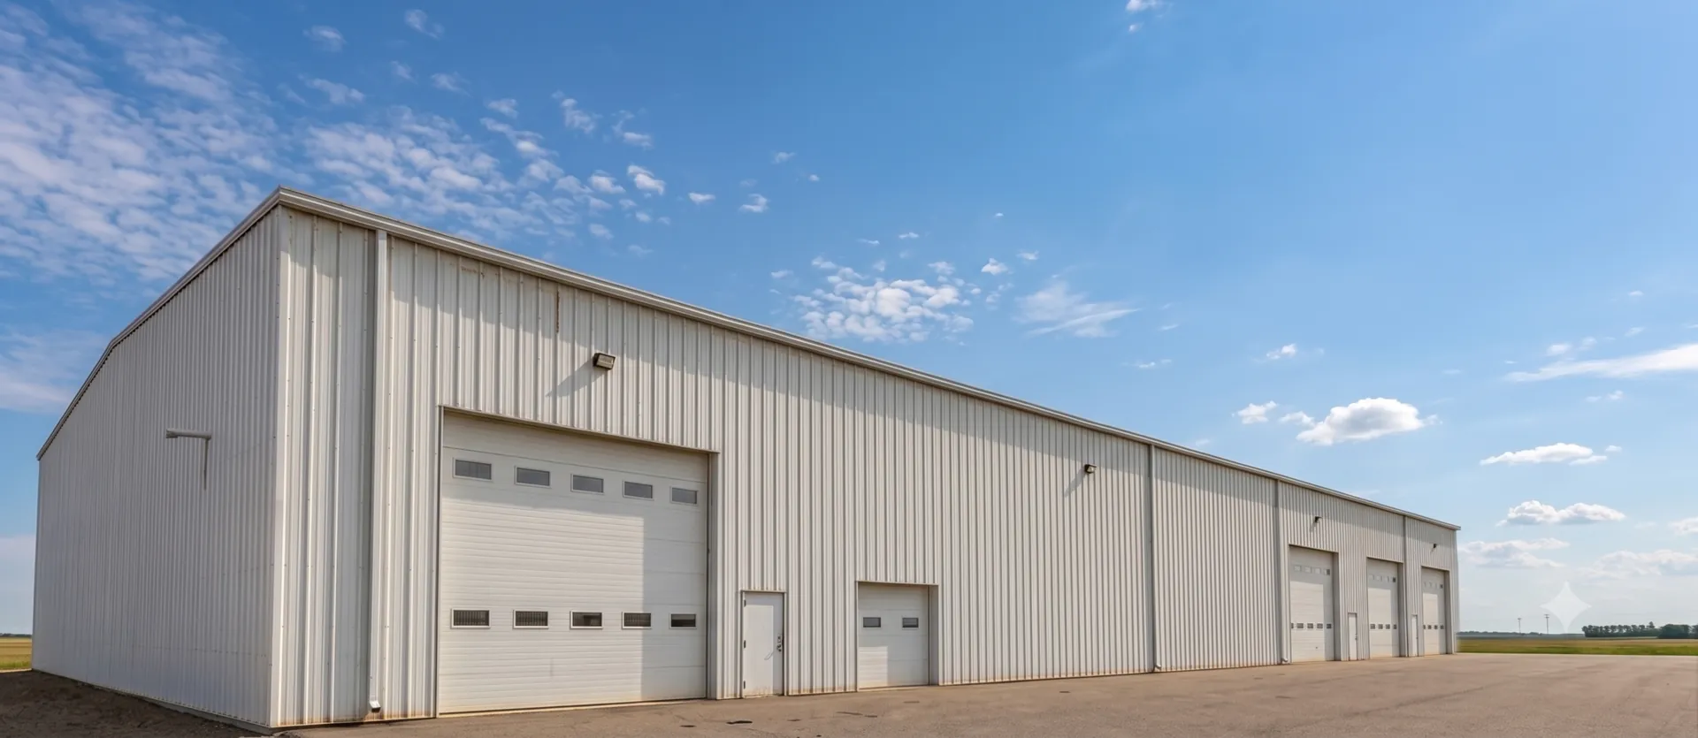
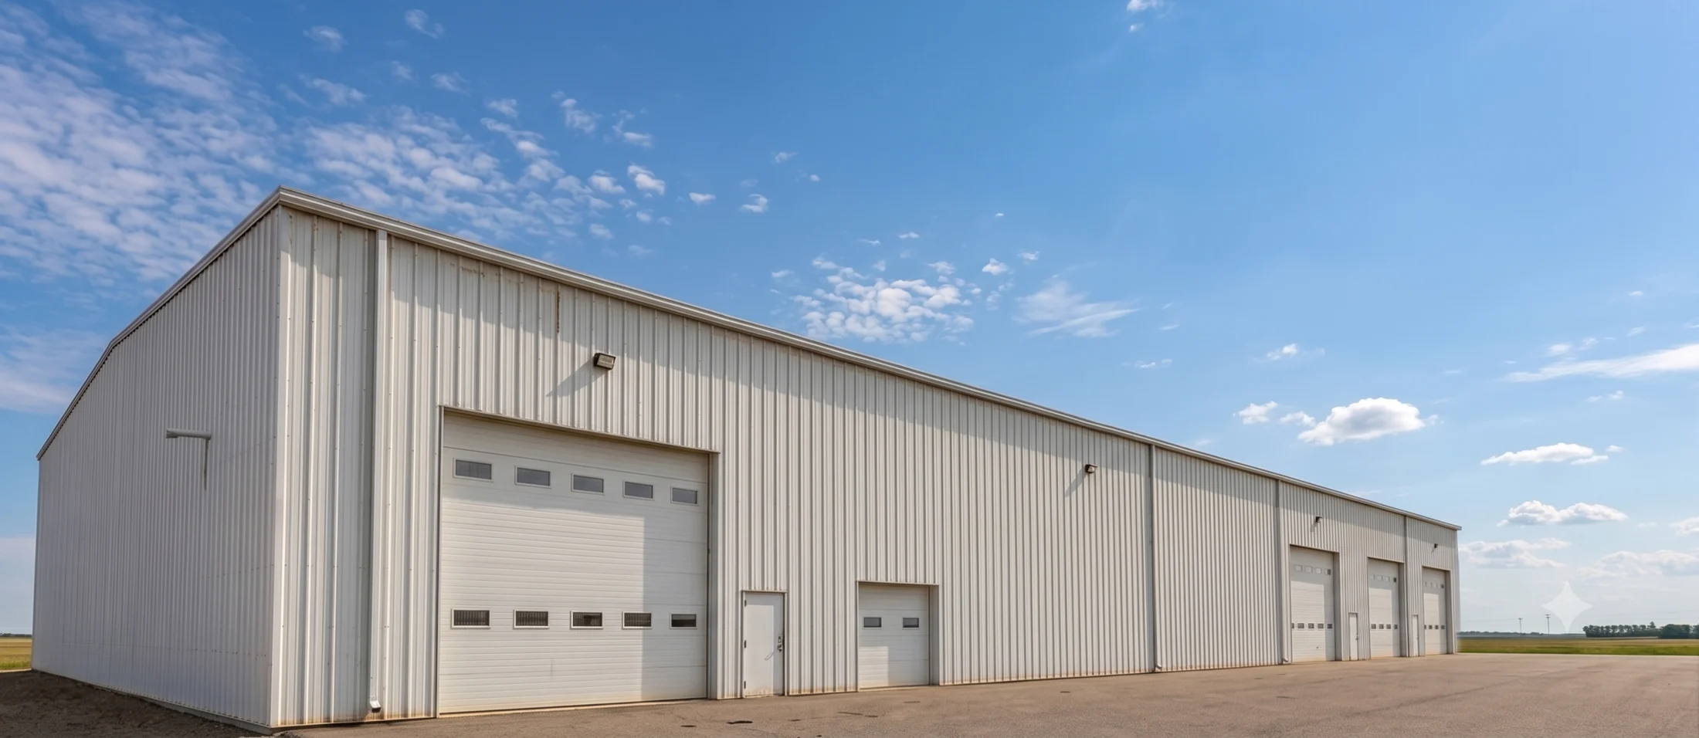
A pre-engineered steel building carries its loads on rigid steel frames — tapered I-beam columns and rafters, typically set 20 to 30 feet apart — with steel purlins and girts spanning between them. Every frame is computer-engineered for the exact loads on your site, and the strength-to-weight of steel is what makes very wide, column-free interiors possible.
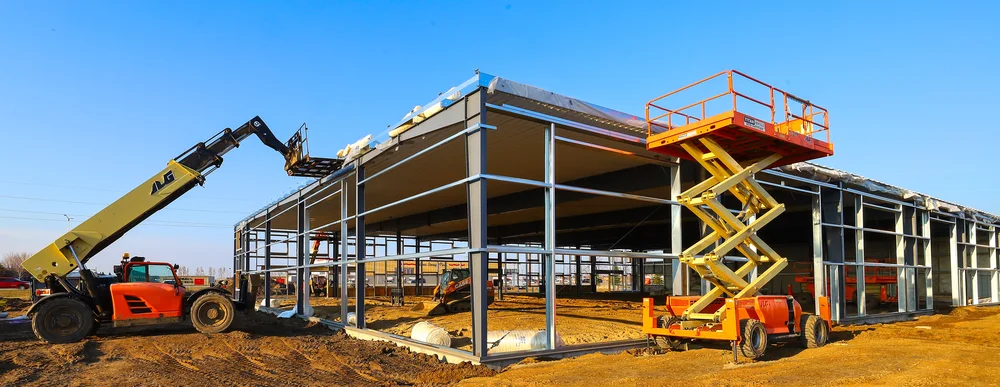
On clear span — the width you can cover without interior columns — the systems separate. Post-frame handles the spans most shops and ag buildings actually need; wood trusses cover buildings up to roughly 80 feet wide economically, and engineered designs can go wider. Steel rigid frames routinely clear 100 to 150 feet, and engineered steel structures can span far beyond that. If your plans call for a genuinely huge open floor — warehousing, industrial production, an arena — steel is the tool for the job.
Foundations: where our region gets expensive
North Dakota’s building code requires foundations to reach 60 inches below grade — five feet — to get under the frost line. In our clay soils, which hold moisture and heave when they freeze, that’s not bureaucracy. It’s what keeps a building from moving.
A steel building needs an engineered concrete foundation — designed per site, because the rigid frames concentrate large loads (including horizontal thrust) at each column base. It’s a real engineering exercise and a real line item, and on heavy commercial work it’s money well spent.
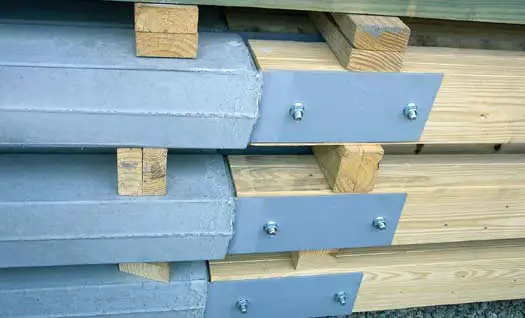
Post-frame’s traditional weakness was the buried wood post — treated lumber sitting in exactly the wet clay that destroys it. That’s why every Century post-frame building stands on Perma-Column precast concrete lowers: concrete takes the ground contact, and the laminated wood column bolts on above grade. You get post-frame’s foundation economy without wood in the soil. We covered the full system in our Perma-Column article — short version: it’s our standard, not an upsell.
Cost: what the numbers actually say
Industry pricing guides put turnkey post-frame construction roughly in the $20–$60 per square foot range and turnkey pre-engineered steel roughly in the $24–$50 per square foot range, with finished, insulated buildings at the top of both. On comparable shells, post-frame typically comes in around 15% less than steel. Every project prices differently — site work, doors, insulation, and interior finish move the number more than the frame does — but the pattern holds:
- Post-frame wins on value for shops, ag buildings, storage, and light commercial — fewer materials, simpler foundation, faster labor.
- Steel closes the gap as buildings get bigger and harder-working. Past a certain span, height, or load, steel stops being the premium option and becomes the economical one.
- The foundation is part of the price. Steel’s engineered concrete foundation adds real cost; post-frame with Perma-Column lowers keeps foundation dollars modest without burying wood.
The cheapest building is the one that fits the job. We’ve talked people out of steel and into post-frame, and out of post-frame and into steel — sometimes in the same week.
Century Building Systems
Timeline: how fast can you be working?
Post-frame is typically the faster construction sequence. The foundation work is simpler, the material package is quicker to source, and an experienced crew frames it fast. If you need equipment under a roof before winter, post-frame usually gets you there sooner.
Steel runs on an engineering-led schedule: design and fabrication happen before anything ships, then the foundation cures, then erection goes quickly. The total calendar is longer, but it’s predictable — and for commercial projects moving through permitting and financing anyway, the fabrication window often overlaps paperwork you’d be waiting on regardless.
Insulation and energy: the physics favor wood walls
This one surprises people. Steel conducts heat hundreds of times faster than wood, so every steel member that crosses the insulation is a thermal bridge — a shortcut for heat to leave the building. ASHRAE’s own tables show cavity insulation in steel framing losing half or more of its rated R-value to thermal bridging, while wood framing gives up far less. That’s why insulated steel buildings rely on continuous insulation systems and thermal blocks, engineered into the envelope — done right, they condition beautifully, but done right is the requirement.
Post-frame walls, on the other hand, are practically built for insulation. The deep cavities between columns take thick batts or blown insulation with minimal framing in the way, which is why heated, insulated post-frame shops are one of the most common buildings we deliver. In a climate that sees 30-below air temperatures, a wall system that holds its rated R-value matters every single January.
Lifespan and maintenance: what you’ll spend after day one
Steel’s reputation for longevity is earned — a pre-engineered steel building is routinely a 40-to-50-plus-year structure with very low maintenance. It doesn’t rot, and pests don’t eat it. Its enemies are corrosion at cut edges and fasteners, which quality coatings and detailing handle.
Post-frame’s longevity has historically depended on one thing: what’s in the ground. A pole barn with buried posts is on a clock in our clay. Take the wood out of the soil — precast concrete lowers, wood above grade — and the picture changes completely; the wear items become the same steel roofing and siding a steel building carries, and the structure is protected where post-frame buildings actually fail.
Insurance, financing, and the code office
A few practical points that don’t show up in glossy brochures:
- Insurance — steel’s non-combustible frame often rates better than wood framing, and insurers commonly price it accordingly. Ask your agent to quote both; the spread varies by carrier and use.
- Documentation — either system, built right, comes with engineered, stamped drawings for local loads. In Cass County that means designing to at least a 40 psf ground snow load and our wind exposure — and lenders, insurers, and inspectors all move faster when the engineering is on paper.
- Financing — banks and appraisers treat a permanent, engineered building on a code-compliant foundation differently than a “pole shed.” An engineered foundation system on a post-frame building isn’t just structure — it supports the building’s standing as a permanent improvement.
- Permitting — commercial and occupied uses are straightforward with either system when the engineering is complete. What slows permits down is improvised construction, not the frame material.
So which one fits your project?
After all the detail, the decision usually comes down clean:
- Choose post-frame for farm shops, ag buildings, equipment storage, and light commercial — where budget matters, a faster build sequence helps, and Perma-Column concrete lowers give you a foundation with no wood in the ground.
- Choose steel for heavy commercial, industrial, and warehouse work — where you need maximum clear spans with no interior columns, heavy daily use, oversized openings, or phased expansion is in the plans.
- On the fence? Buildings in the 60-to-80-foot-wide range with moderate loads are the genuine gray zone — that’s where site, use, and timeline tip the answer, and where a straight conversation saves the most money.
Here’s our honest bottom line: we make the same living either way, so the only recommendation worth giving is the right one. Bring us the use, the site, and the budget — we’ll tell you which system fits, show you the numbers behind it, and if the answer is “not the one you walked in wanting,” we’ll say that too. Talk to a builder, and let’s figure out what your project actually needs.