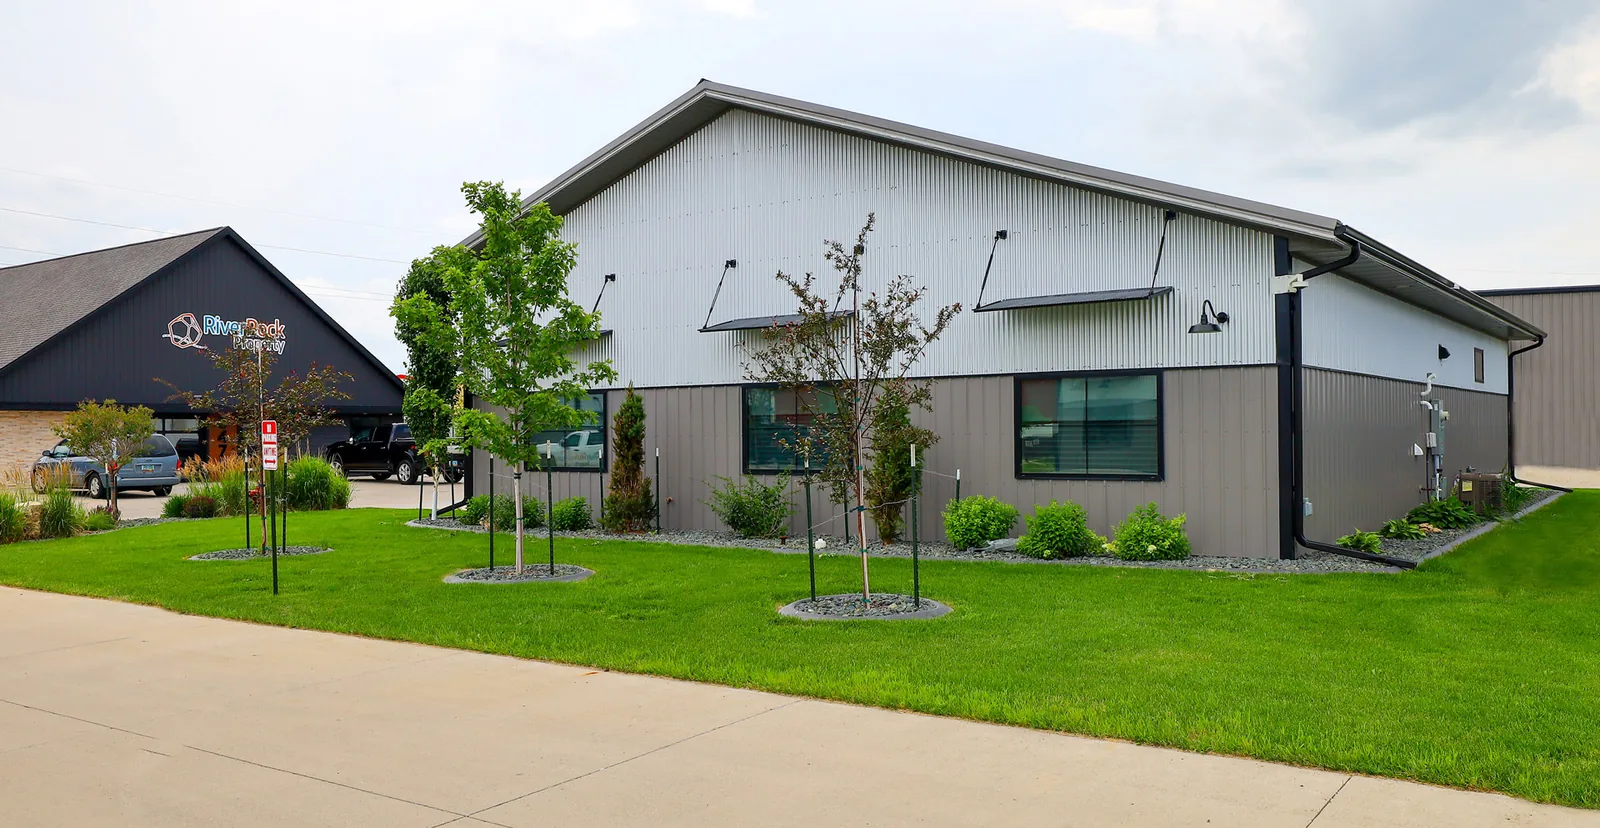
Post-Frame · Fargo region
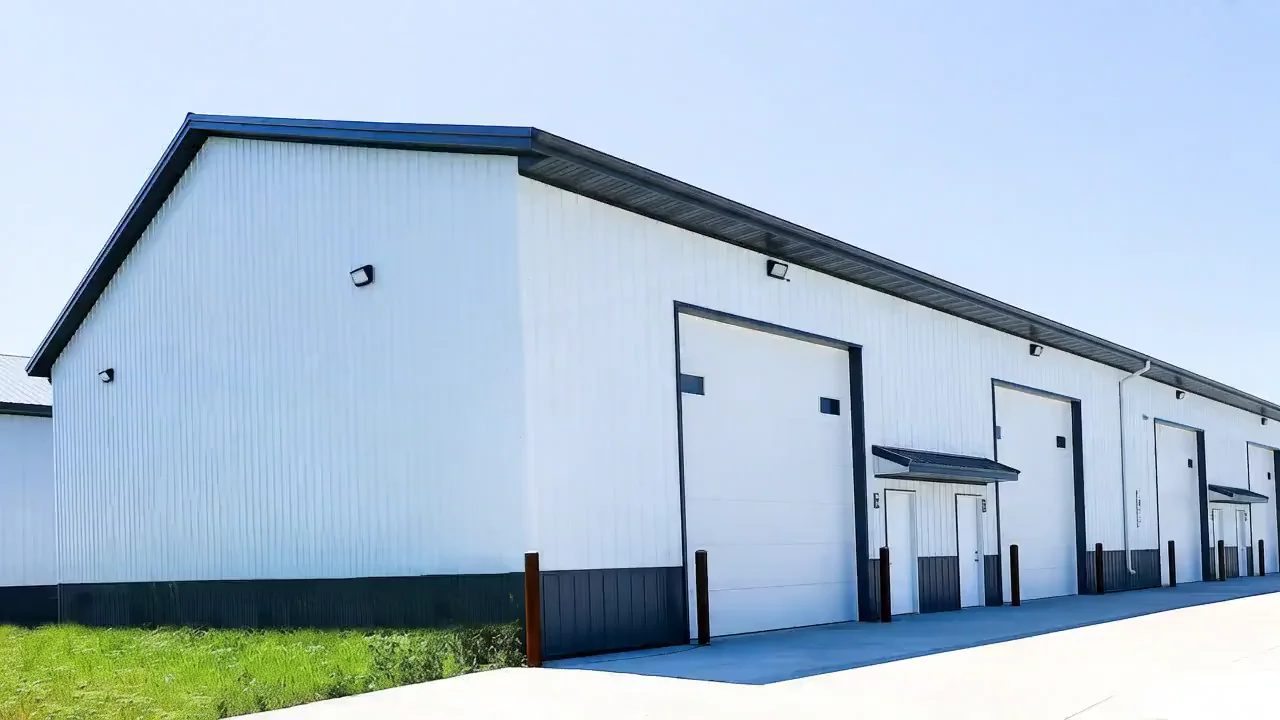
Multi-Building Shop Complex
Post-frame shop and storage campus built in phases.
Farm Shops, Ag Buildings, Equipment Storage, Commercial. Post-frame buildings that deliver serious value — built on Perma-Column concrete lowers so the structure's weak point never goes in the soil.
Four engineered advantages that deliver lasting value, room to work, and a building sized around how you actually operate.
Precast concrete lowers put the structure in the ground as concrete — the wood stays above grade, out of the soil that ruins ordinary pole barns.
Every frame is engineered for your use and for North Dakota snow and wind loads — not pulled from a national catalog.
Oversized doors for combines, sprayers, and trucks that don't fit a standard opening. The building works around your equipment.
Post-frame handles heavy daily use and phased expansion — a building you grow into, not out of.
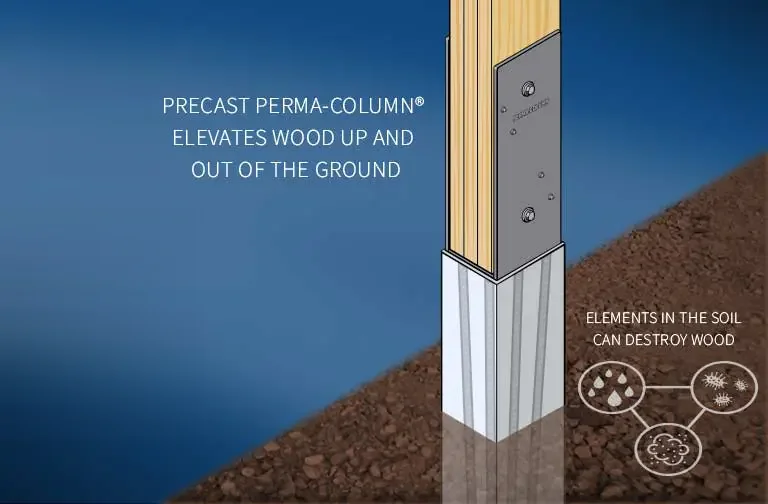
Traditional pole construction buries the wood post in the soil — right where moisture collects and becomes the building's long-term weak point. Century builds post-frame on ICC-ES code-certified Perma-Column precast concrete lowers: concrete in the ground, wood above grade and out of soil contact.
Heated, insulated working shops — the year-round headquarters of an operation.
Buildings sized and laid out around equipment, workflow, and what the operation needs next.
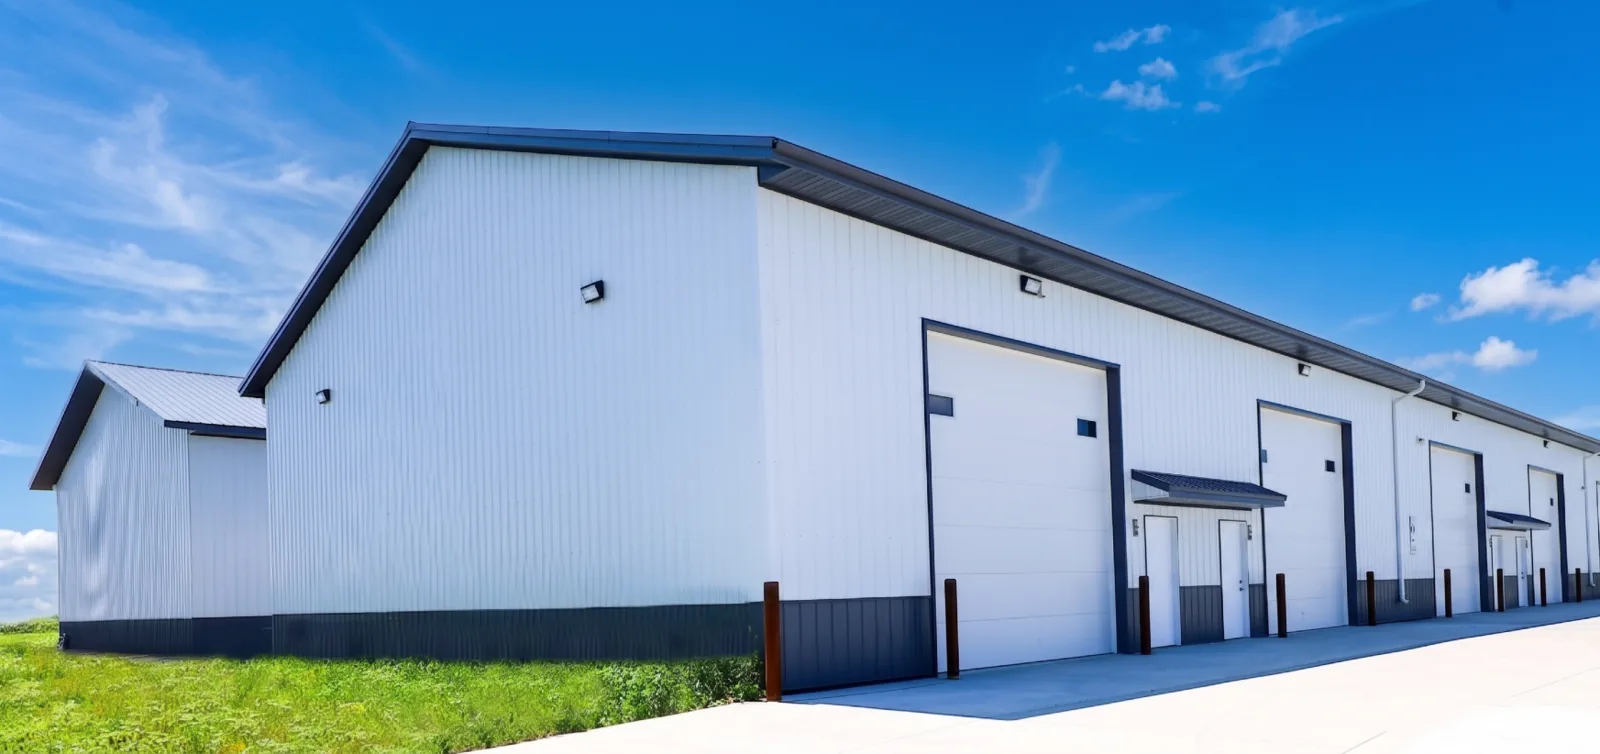
Protect what your operation runs on — combines, sprayers, trucks, and tools out of the weather.
Post-frame shops, storage, and service buildings for businesses that want value without cutting corners.
Multi-building layouts built in phases as the operation grows.
If post-frame fits the job, we'll build it — reach out to our professional designers to talk about your custom build.
Post-frame shop and storage campus built in phases.
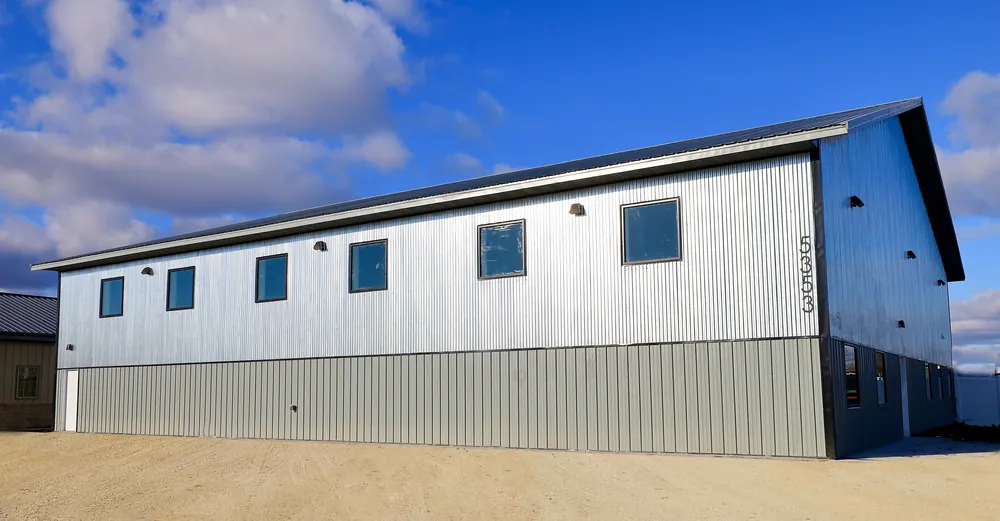
Light-commercial post-frame with finished exterior package.
Post-frame office with storage mezzanine, Perma-Column foundation, and black-trim wainscot.
Project details pending Century approval — final names and locations confirmed before launch.
Don't agonize over it — recommending the right system is our job, and we build both. Here's the honest comparison.
Bring your project and your budget — our design team will lay out the real trade-offs and land on the building system that actually fits, steel or post-frame.
Meet with Our Design Team →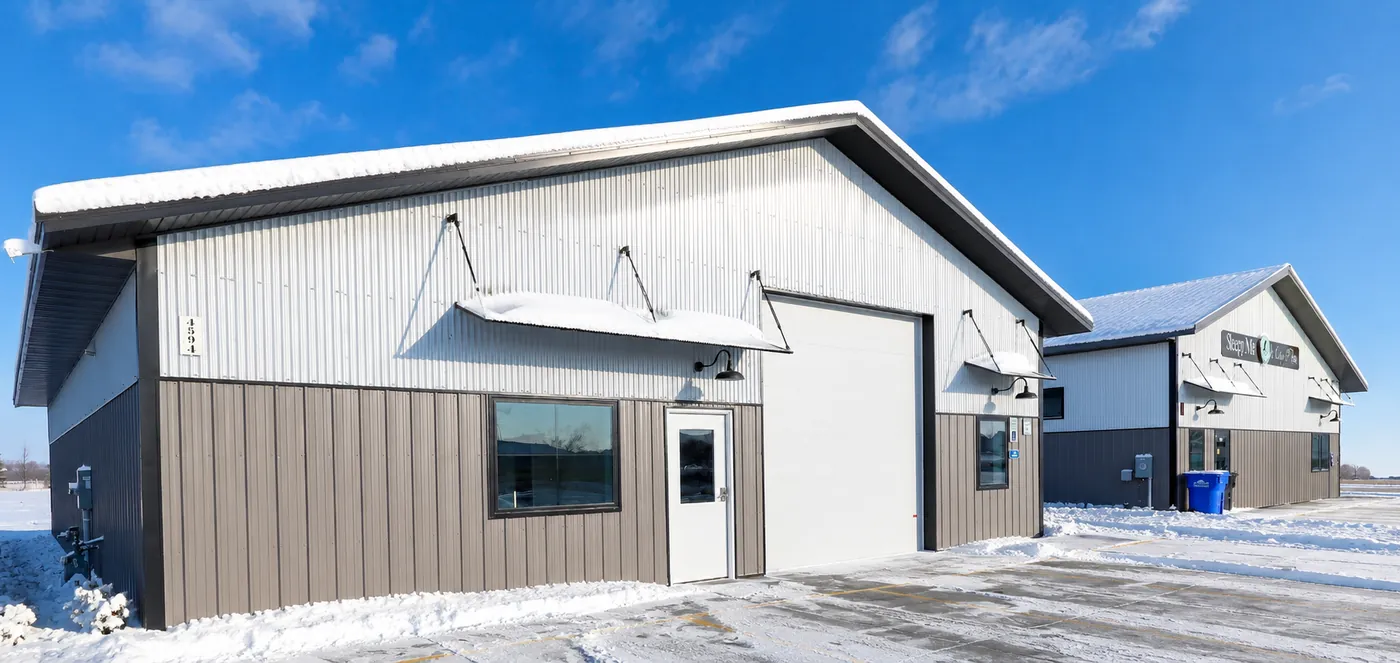
Snow loads that test trusses. Wind that finds every shortcut. Clay soils that hold moisture against whatever you bury in them. We engineer post-frame buildings for the conditions this region actually delivers — because we live and build here too.
Plan Around Your Site →Four steps from first conversation to handoff. No surprises.
Equipment sizes, door placement, heated vs cold storage, future additions — the layout starts with how you’ll work.
Why we put concrete in the ground and keep the wood above grade — the deep dive on post-frame's weak point.
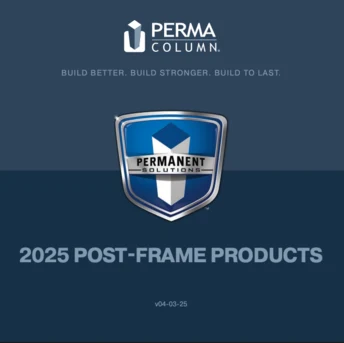
Models, specs, engineering data, and warranty terms — straight from the manufacturer.
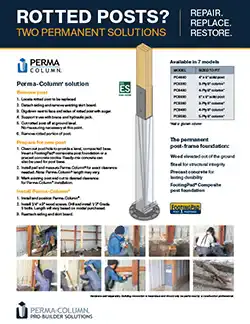
How an existing pole barn's deteriorating posts can be repaired and restored with Perma-Column.
More news, guides, and videos live on the Resources page →
Post-frame questions, answered by the builders — not a call center.
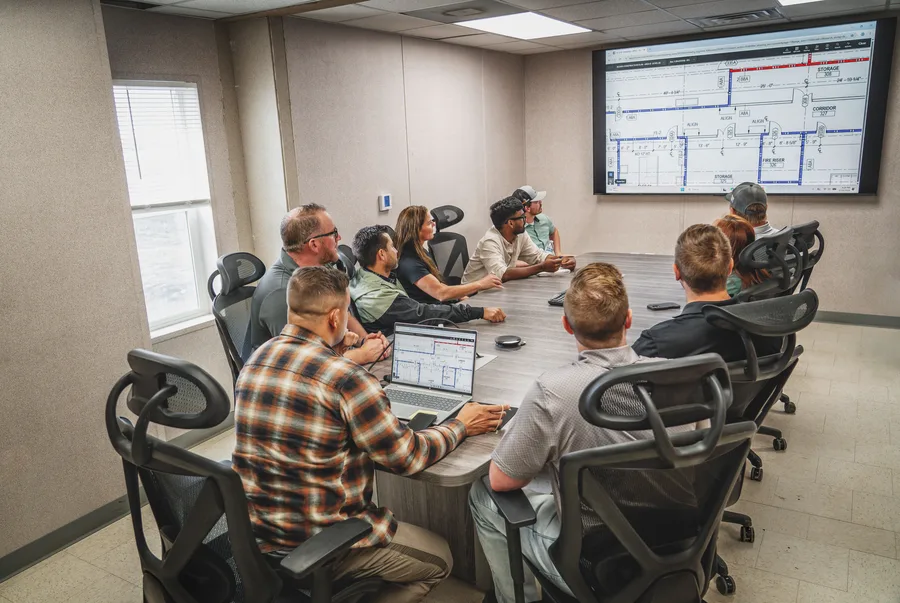 Prefer to just ask?701.371.6604Talk to a builder, not a salesperson.
General questions — cost, timelines, winter builds — are answered on the homepage FAQ.