Post-Frame · Fargo region
Commercial Post-Frame Building
Light-commercial post-frame with finished exterior package.
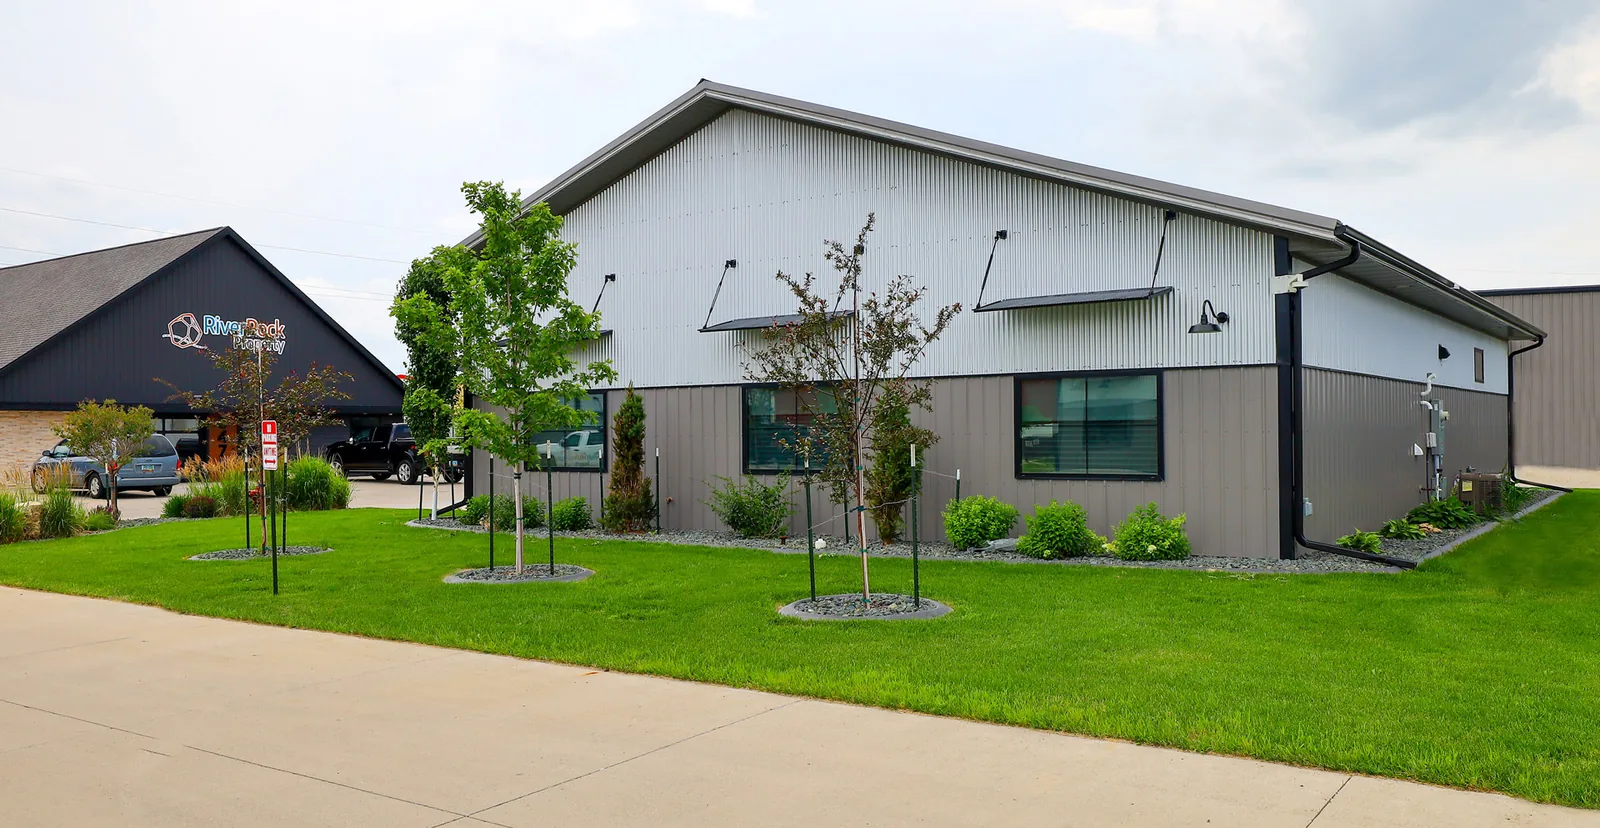
Commercial curb appeal without sacrificing durability. Dark metal cladding, stone-accented entries, and clean canopy lines give this post-frame building a polished public face.
This North Fargo office building pairs dark vertical metal wall panels with stone-clad entrances, broad windows, and slim metal canopies. The varied roofline breaks down the long footprint and gives each entrance a clear identity.
Paved pedestrian access and low-maintenance landscaping complete the site, creating a finished frontage that feels ready for customers, tenants, and day-to-day business use.
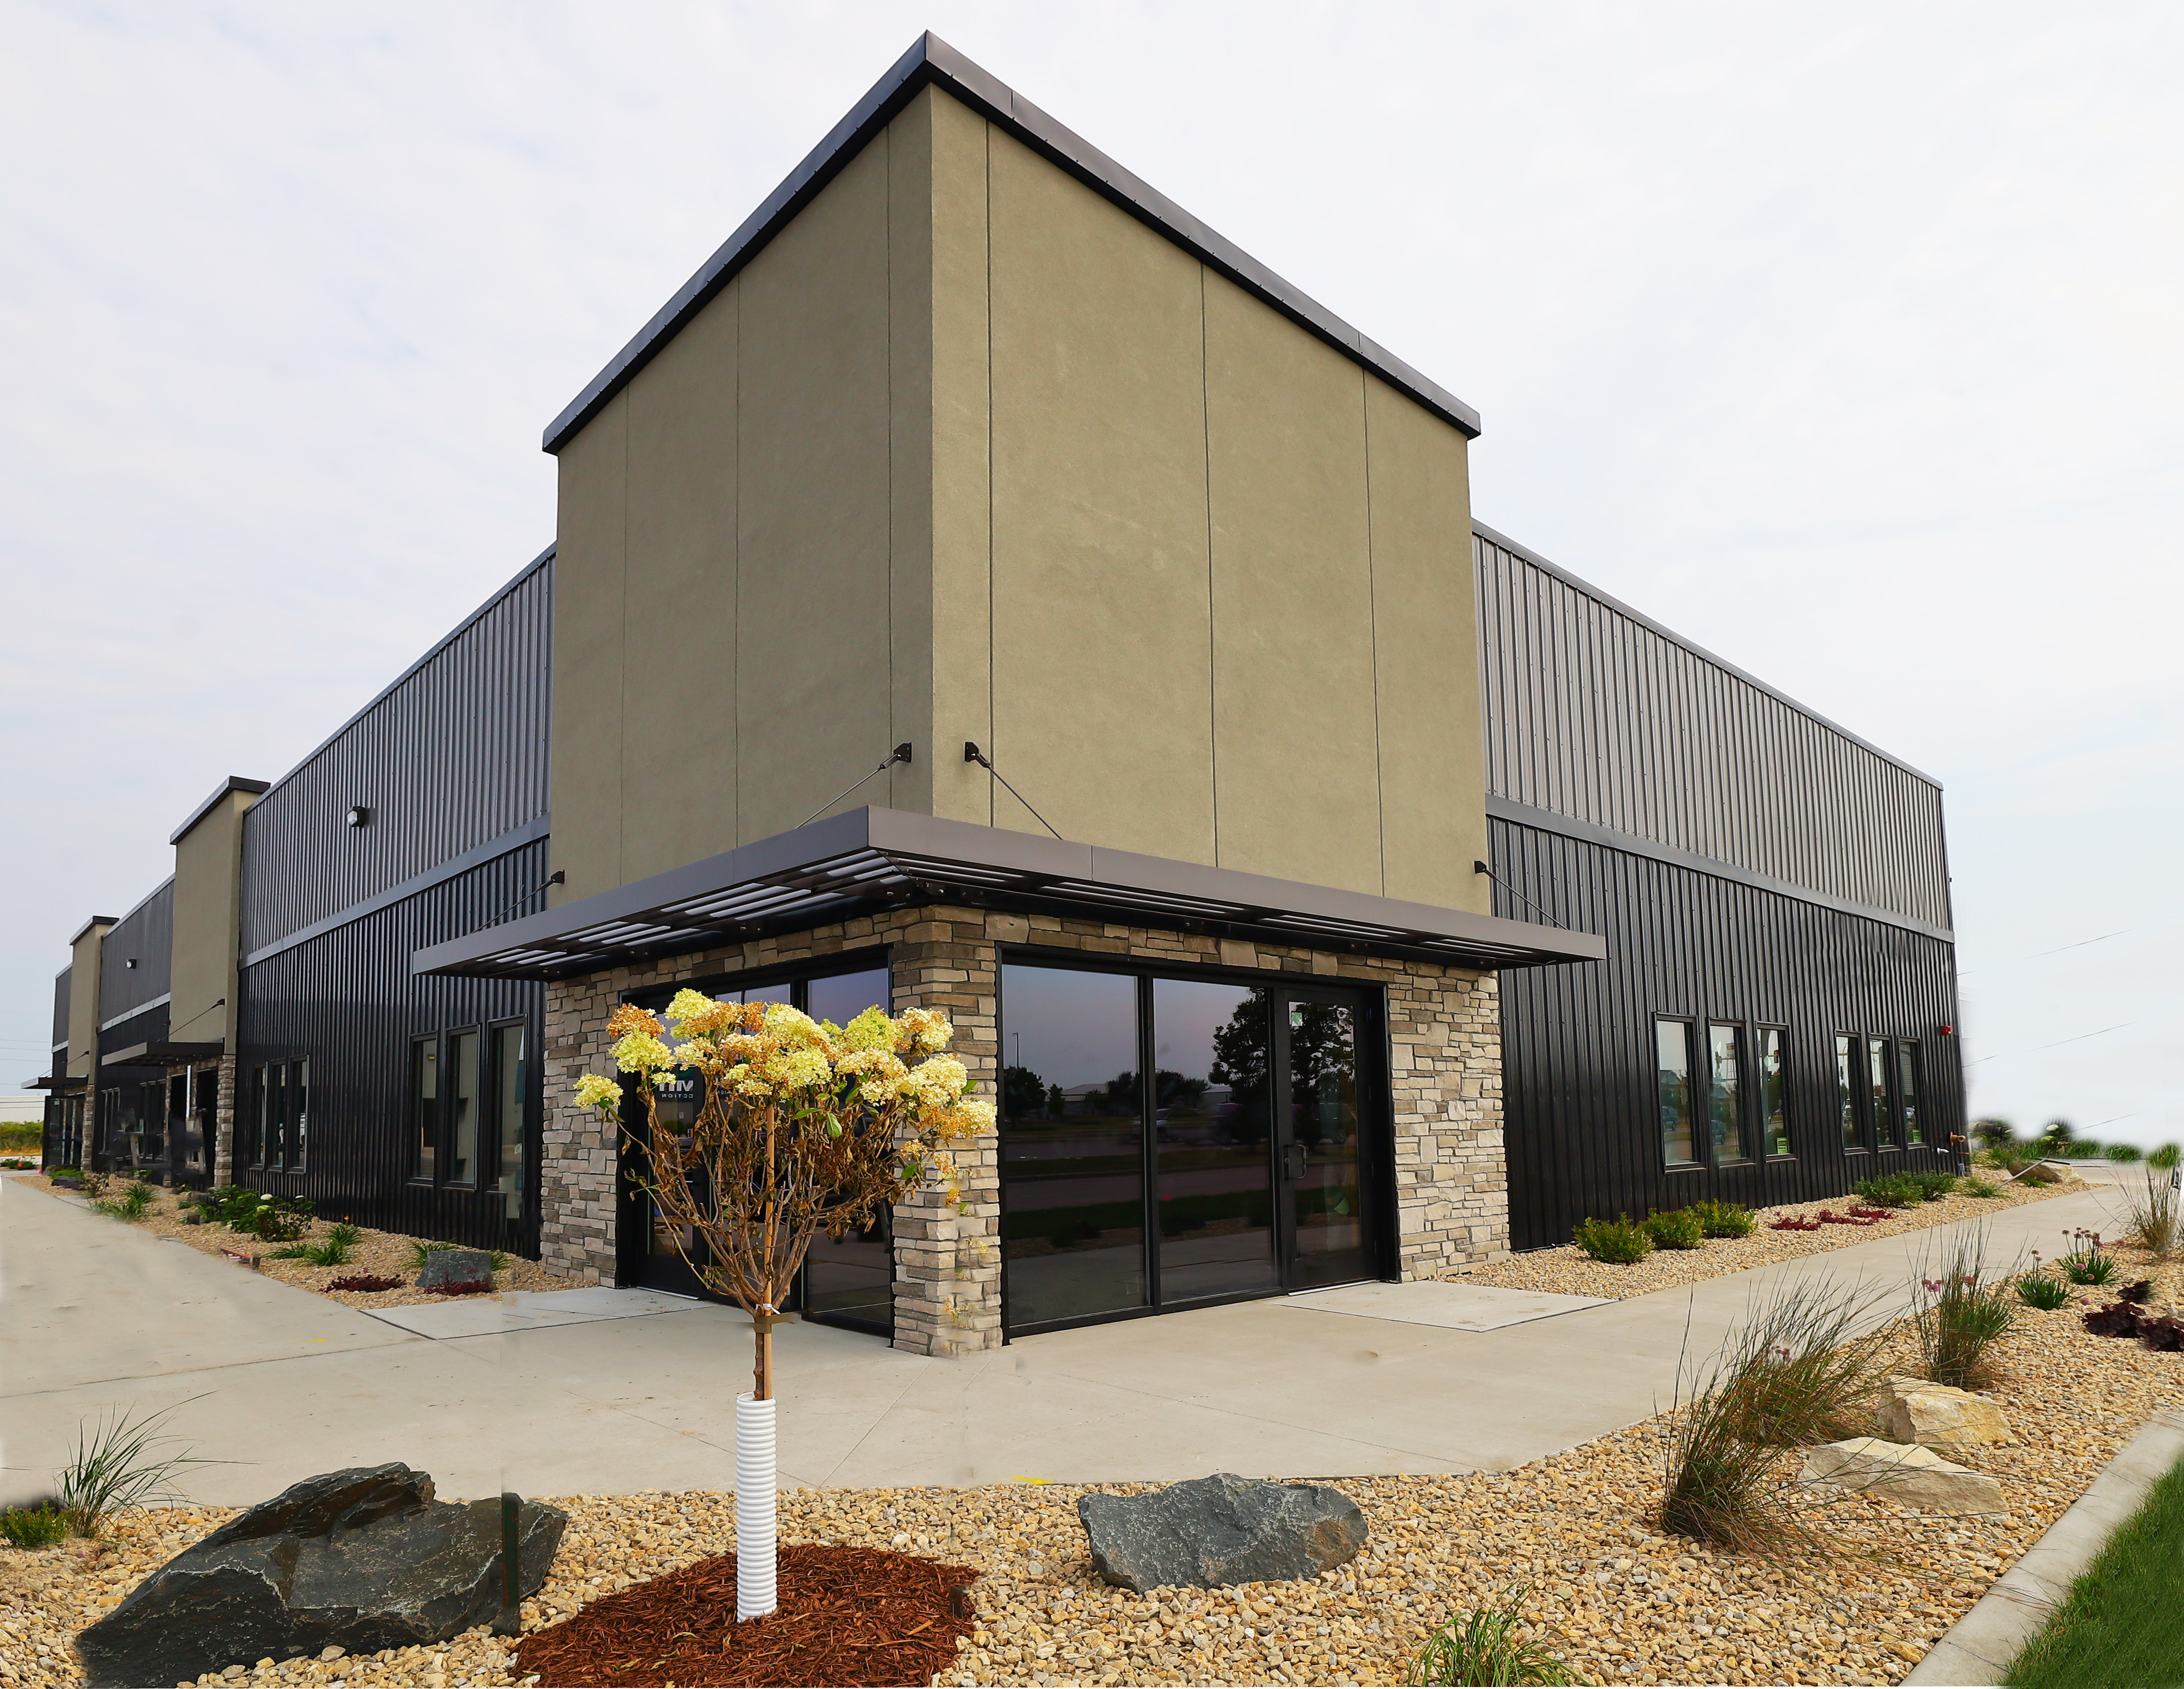
Multiple customer-facing entrances open to paved walks and a landscaped perimeter. The exact municipality was not included with the supplied project photos, so the page avoids assigning an unverified location.
Light-commercial post-frame with finished exterior package.
Post-frame shop and storage campus built in phases.
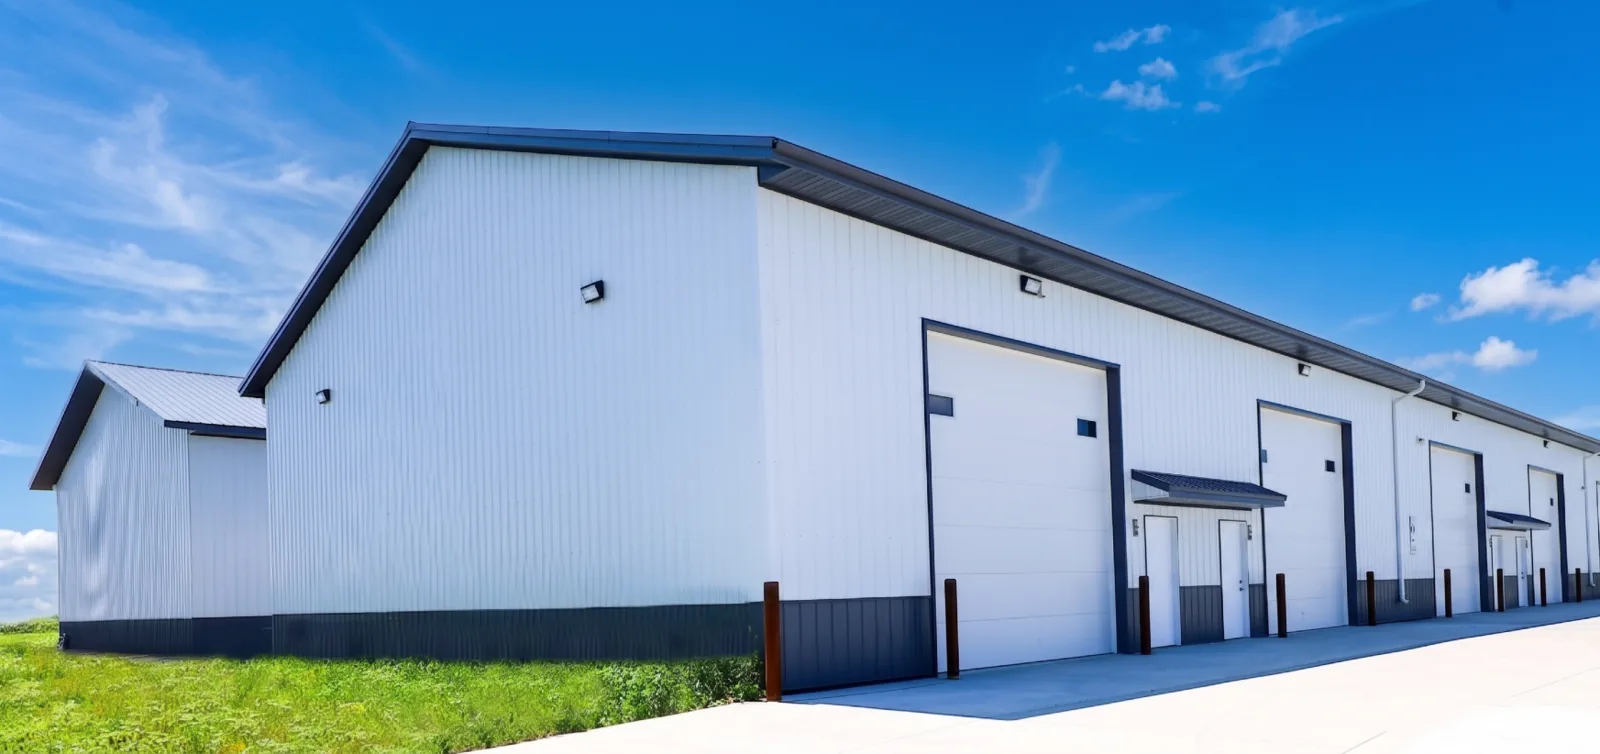
Post-frame office with storage mezzanine, Perma-Column foundation, and black-trim wainscot.