Post-Frame · Fargo region
Multi-Building Shop Complex
Post-frame shop and storage campus built in phases.
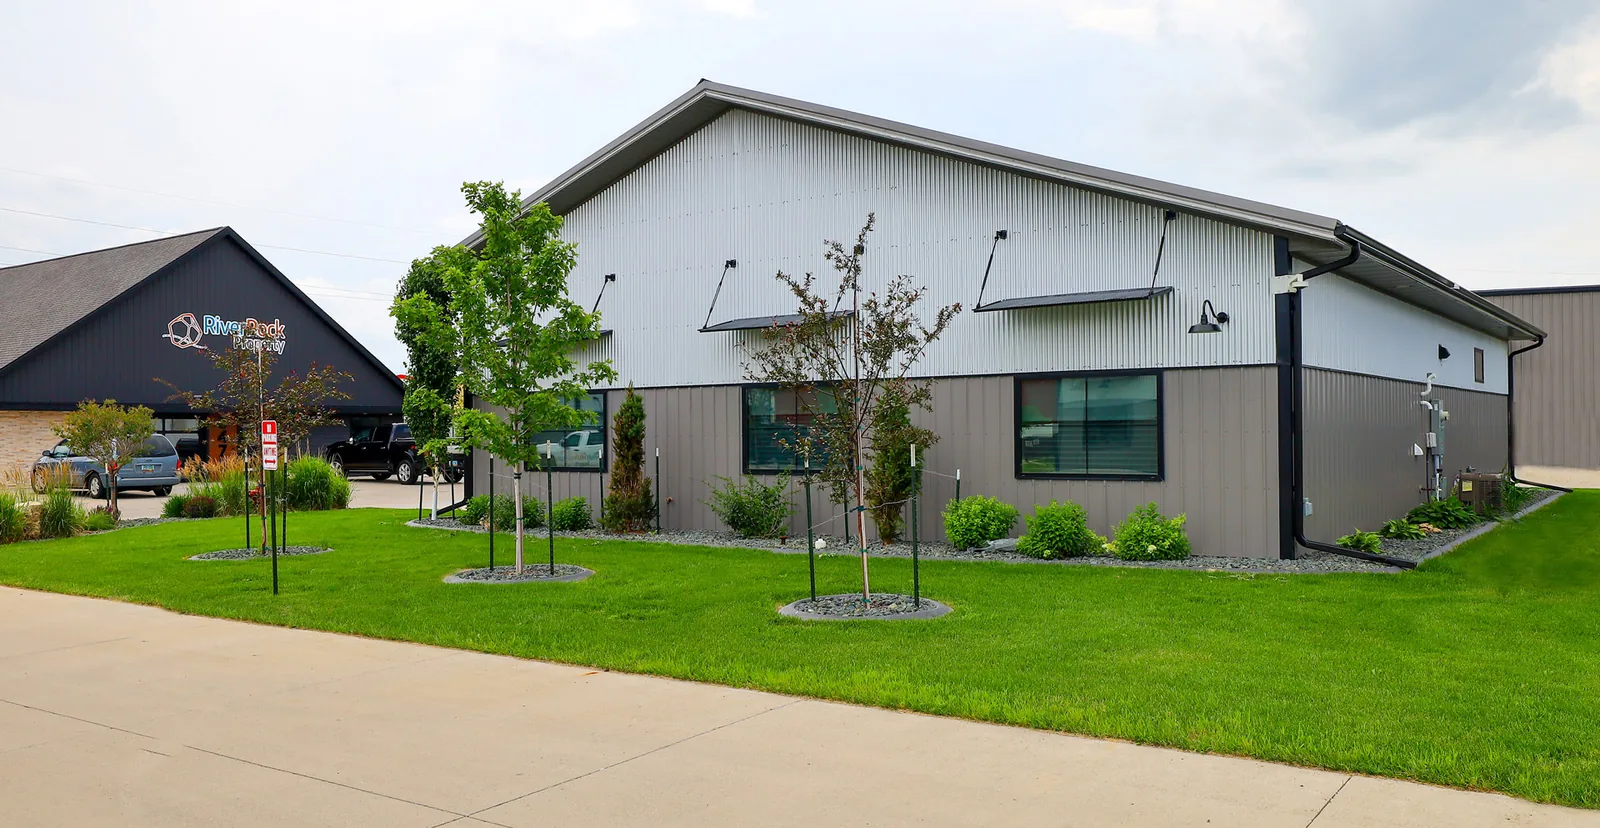
Light-commercial post-frame with a finished exterior package — built on Perma-Column concrete lowers so the structure starts right and stays right.
Light-commercial buyers expect a building that presents well — clean lines, finished exterior, and a look that holds up over time. Post-frame delivers that at a price point steel can't always match at this scale.
This building is built on Perma-Column precast concrete lowers — concrete in the ground, wood above grade. The weak point most pole barns eventually develop never gets introduced here.
The result is a commercial building that looks finished, functions well, and is engineered to last — not just to get built cheaply.
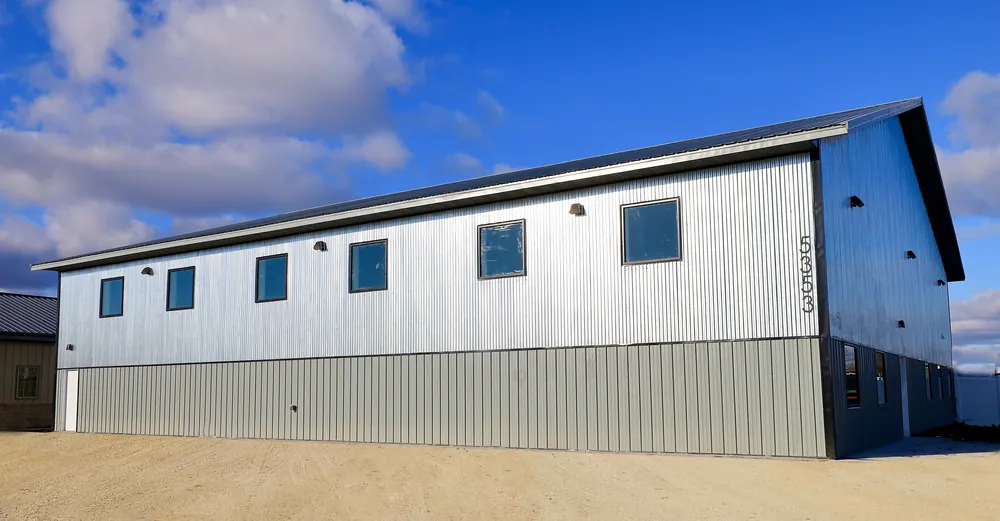
Located within our 90-mile service radius of Fargo — same crew, same accountability, same standards.
Post-frame shop and storage campus built in phases.
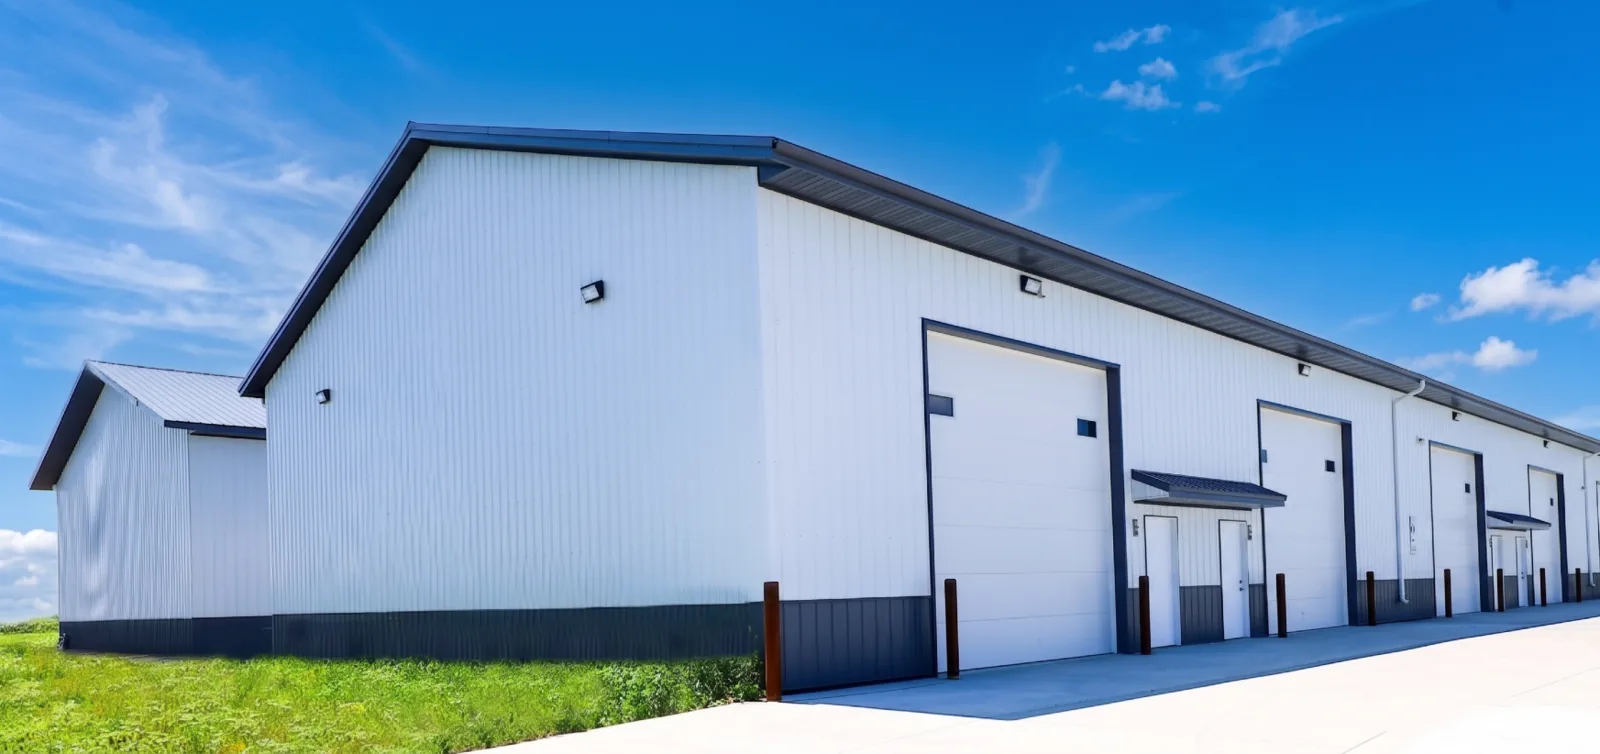
Post-frame office with storage mezzanine, Perma-Column foundation, and black-trim wainscot.
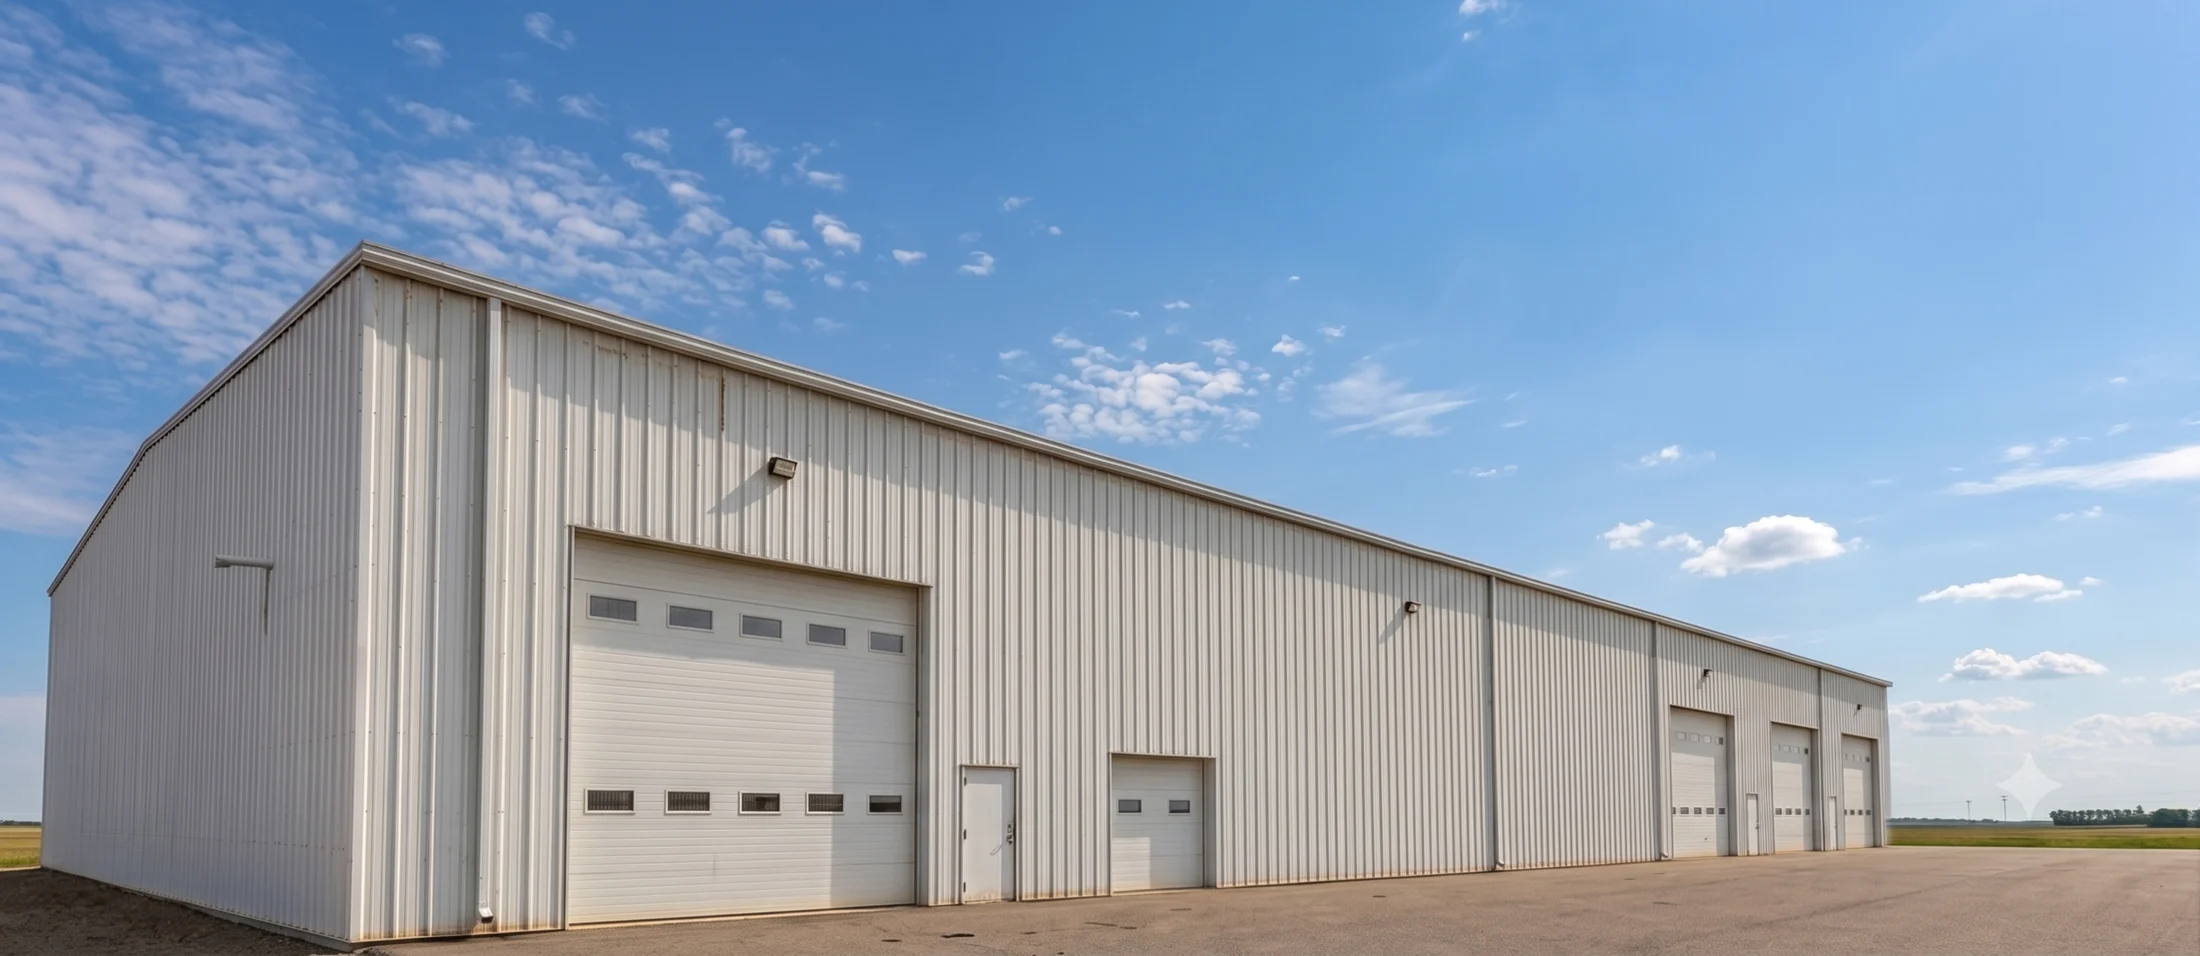
Insulated shop with attached office and drive-through service bay.