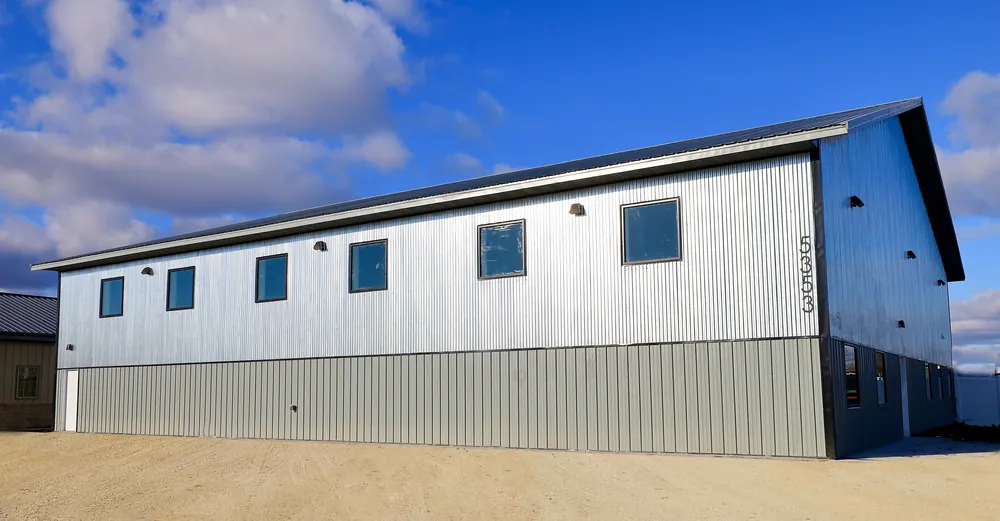
Post-Frame · Fargo region
Commercial Post-Frame Building
Light-commercial post-frame with finished exterior package.
Post-frame shop and storage campus built in phases — multiple structures planned around a single site, delivered as the operation grew.
A multi-building campus works differently than a single structure — each building needs to relate to the others in terms of traffic flow, utility runs, and future expansion room. Post-frame is well suited to this: fast to erect, easy to phase, and straightforward to add onto when the operation demands it.
This complex was planned as a campus from the start, with buildings sized and positioned to work together rather than just occupy the same lot.
It's a practical example of how post-frame delivers value at scale: serious storage and shop capacity without the cost of a single overbuilt structure.
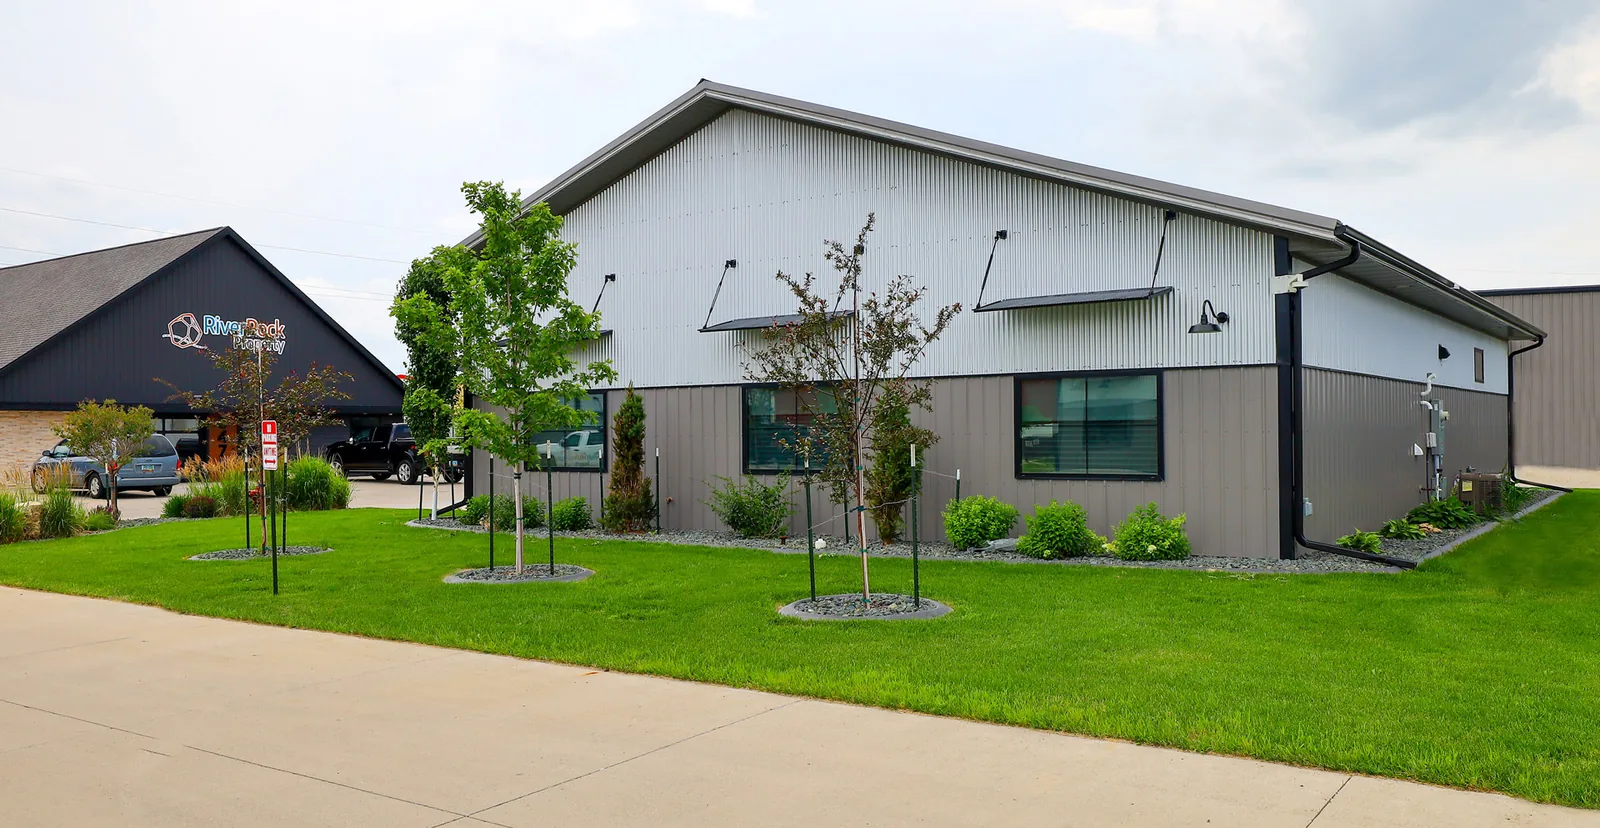
Located within our 90-mile service radius of Fargo — we planned it, built it, and stand behind it.
Light-commercial post-frame with finished exterior package.
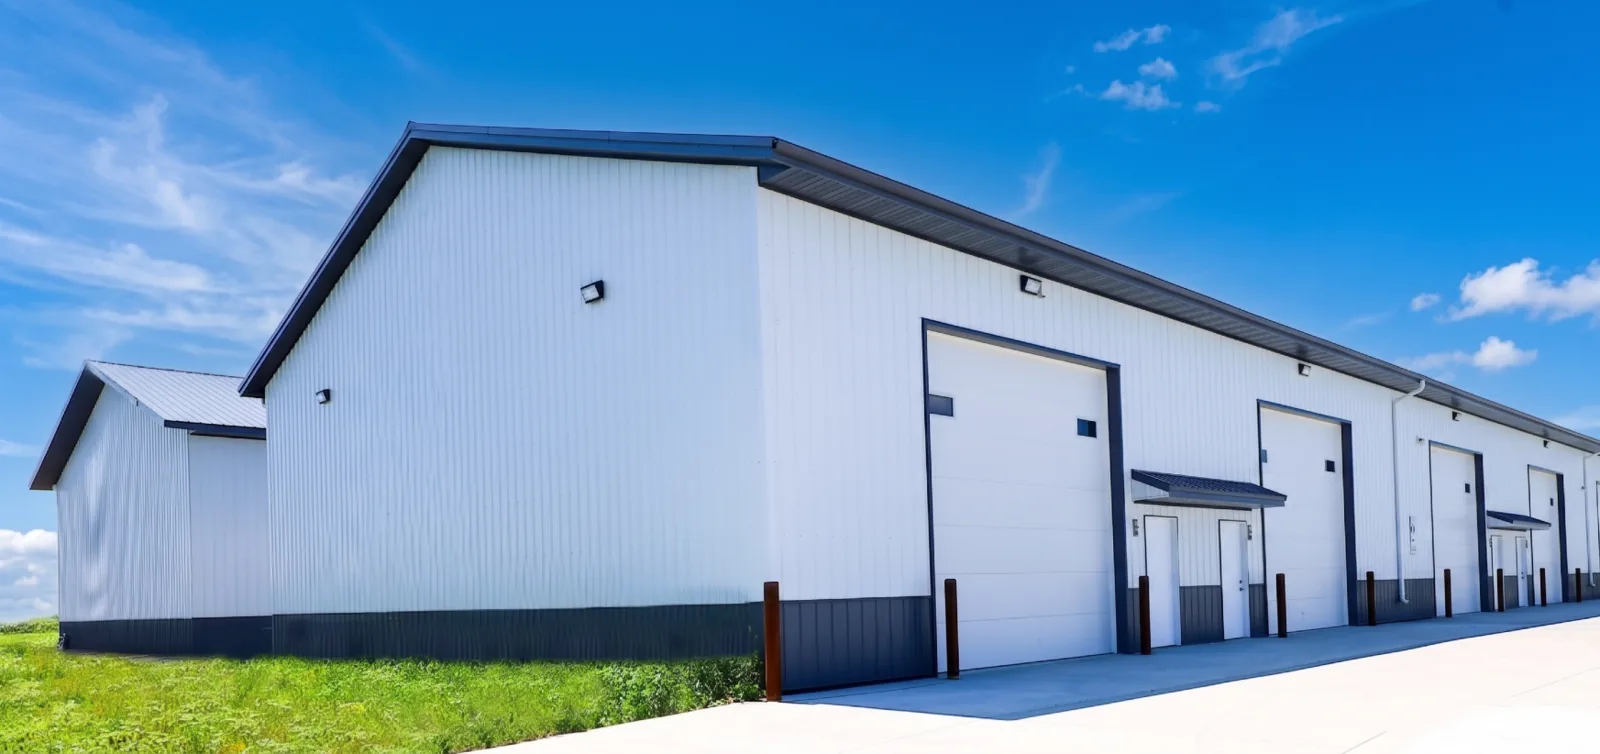
Post-frame office with storage mezzanine, Perma-Column foundation, and black-trim wainscot.
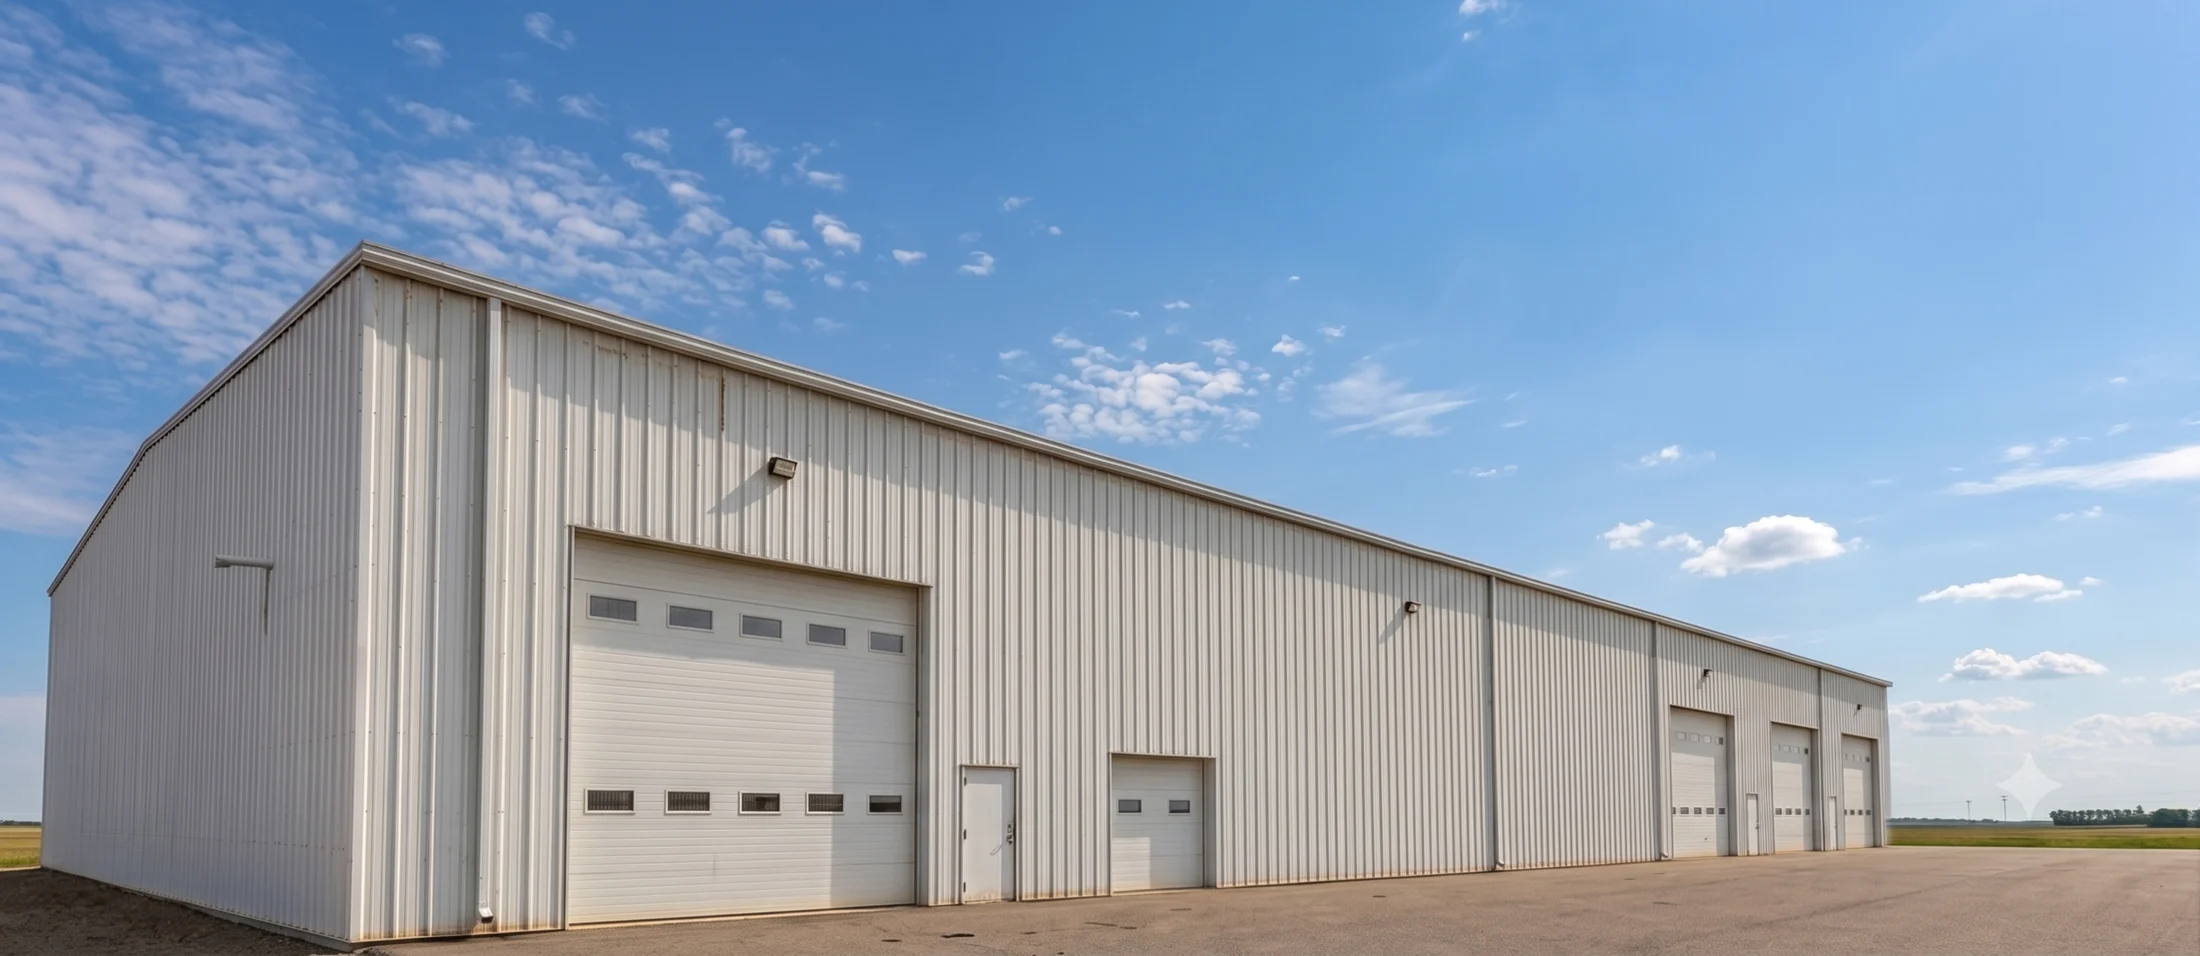
Insulated shop with attached office and drive-through service bay.